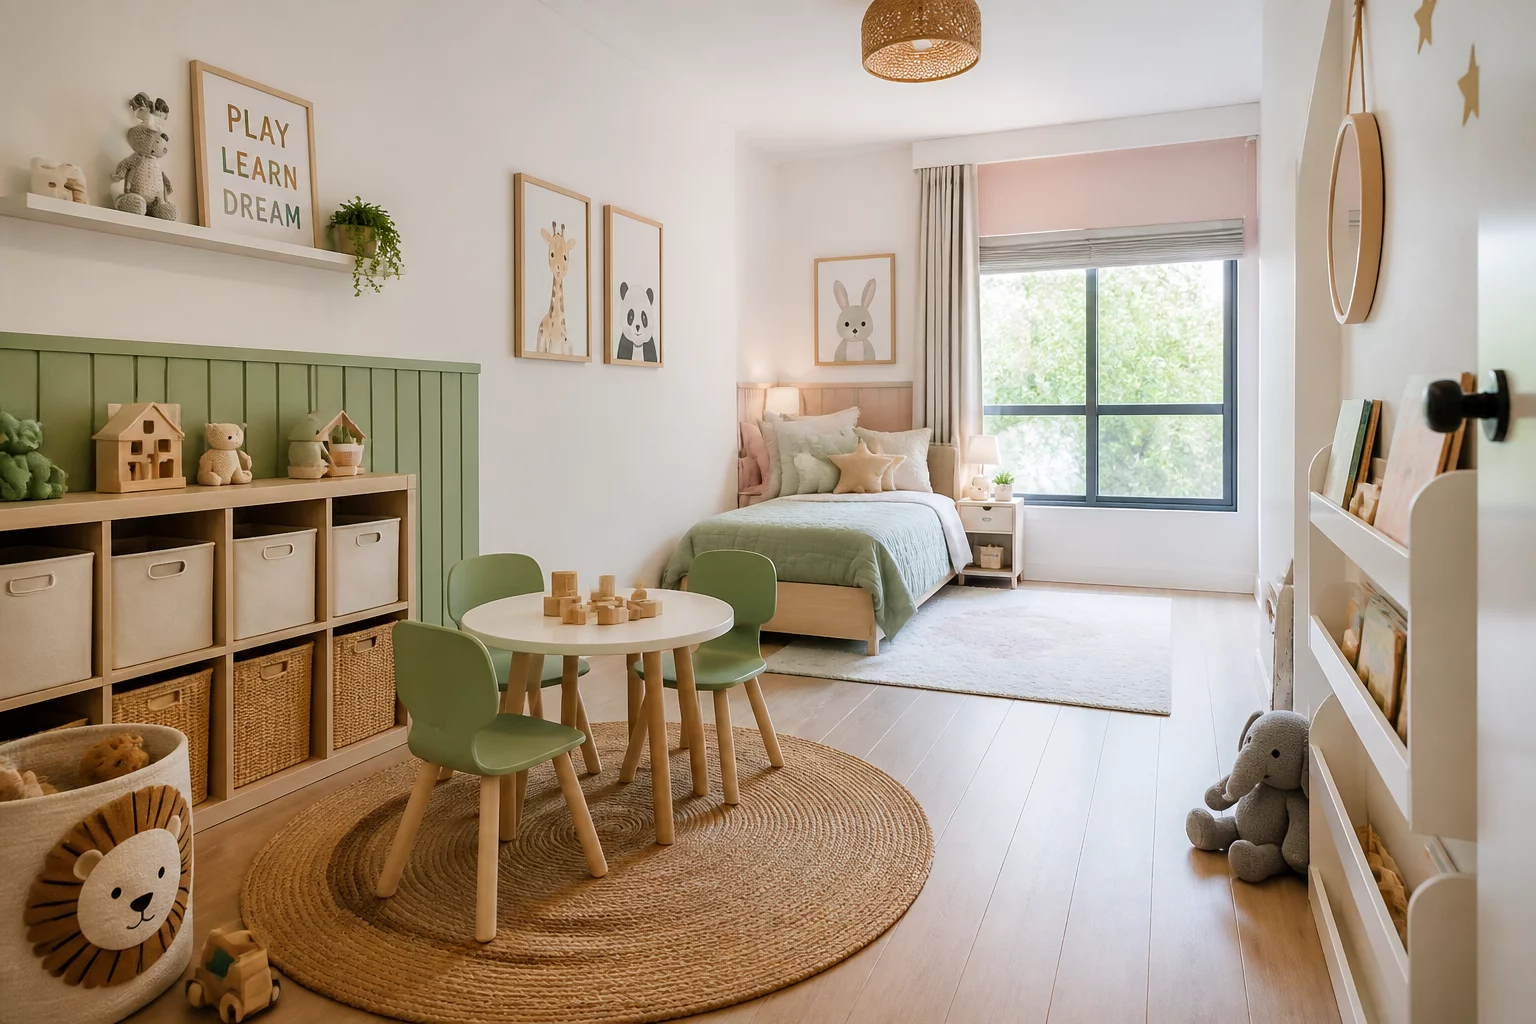
Spatial Course Overview
This ergonomics course module provides a systematic, floor plan-based examination of circulation flow, functional clear zones, and daily movement friction points in children's bedrooms and play environments. Participants learn to isolate passage bottlenecks, map vector paths between active play and calm rest zones, and integrate spatial buffers without requiring structural rebuilding.
Sequential Planning Focus
Spatial performance improves when floor plans prioritize transition passages over static placement. By evaluating daily movement sequences in practical workbook units, you systematically eliminate path intersections, manage toy storage spillover, and optimize activity zoning.
Curriculum & Course Units
Evaluate how child transit vectors interact across bedroom doorways, play rugs, and bed perimeters to eliminate tripping hazards and blind turns.
- Core dimension requirements for child-scale passage corridors and door clearances
- Analyzing low-level furniture perimeter buffer clearance and corner hazards
- Drawing flow lines between entry, study desk, wardrobe, and sleeping sectors
Establish accessible, low-friction storage sequences for toys, clothing, school supplies, and daily gear.
- Reach-height tiers for independent cleanup and ergonomic container placement
- Toy bin and shelf staging calculations relative to open floor play paths
- Preventing clutter accumulation along primary walking vectors
Design functional room layouts capable of sustaining study, creative play, and restful sleep simultaneously without functional clashes.
- Delineating quiet study vectors away from energetic play zones
- Sibling shared-room bypass pathways and personal boundary management
- Nighttime pathway visibility and direct access routes to doors and light switches
Apply the RoomSequence diagnostic framework directly to your nursery, toddler, or youth bedroom floor plan worksheets.
- 12-point child room sequence inspection score sheet
- Step-by-step layout adjustment worksheets for growing age requirements
- Final workbook synthesis and circulation safety diagram verification
What You Will Master
Vector Flow Precision
Define direct, unobstructed walking channels with validated clearance parameters across active play and rest spaces.
Friction Elimination
Prevent recurring daily transit intersections by reorganizing functional zones according to child activity sequences.
Ergonomic Standards
Incorporate recommended reaching distances, doorway swings, toy chest clearances, and surface heights seamlessly.
Workbook Worksheets
Generate completed sequence evaluation sheets tailored to your nursery, child bedroom, or playroom floor plans.