Spatial Circulation Analysis

Optimizing Shared Residential Routes & Multi-User Flow

Master the design of high-traffic residential corridors, dining intersections, and entry convergences to prevent daily bottlenecks and eliminate movement friction across household routines.

Workbook Navigation

Review sequential floor plans, identify circulation intersections, and audit household paths with practical steps.
Filter Circulation Scenarios
Primary ArteryMin. 110-120 cm

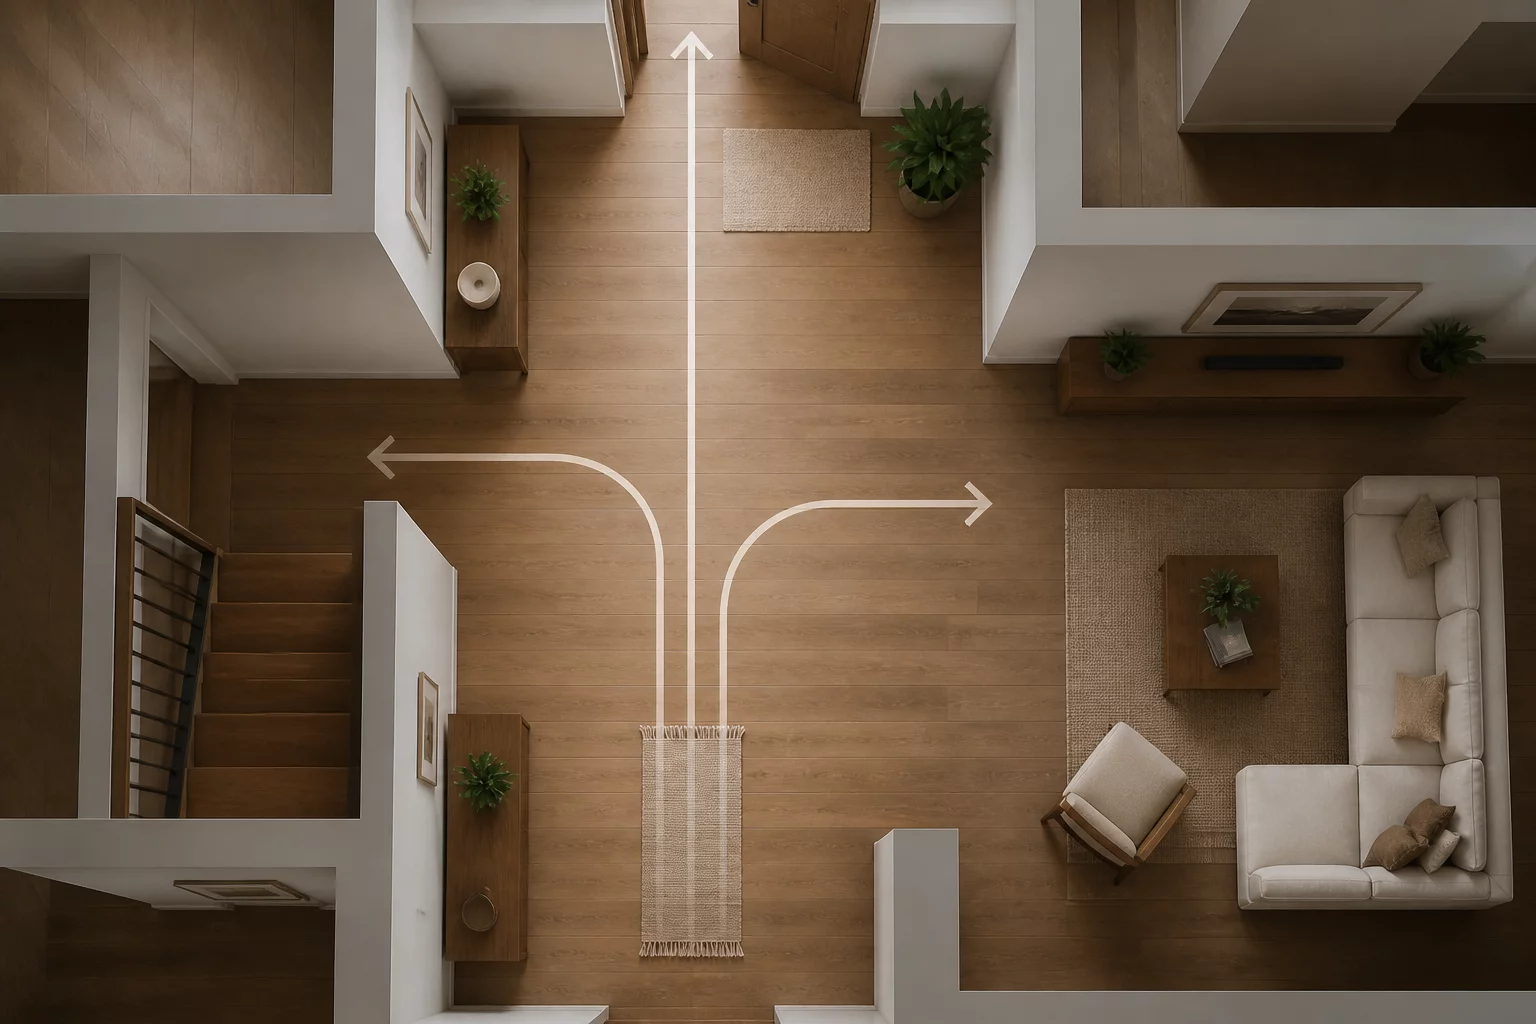
Central Hallway & Living Nexus

Main distribution route connecting bedrooms to the shared living zone. Requires unhindered dual-directional passing clearance.

Dual-way simultaneous movement
Outward door swing buffers included
Kitchen-Dining HubsMin. 100-120 cm

Island Perimeter & Cooking Triangle

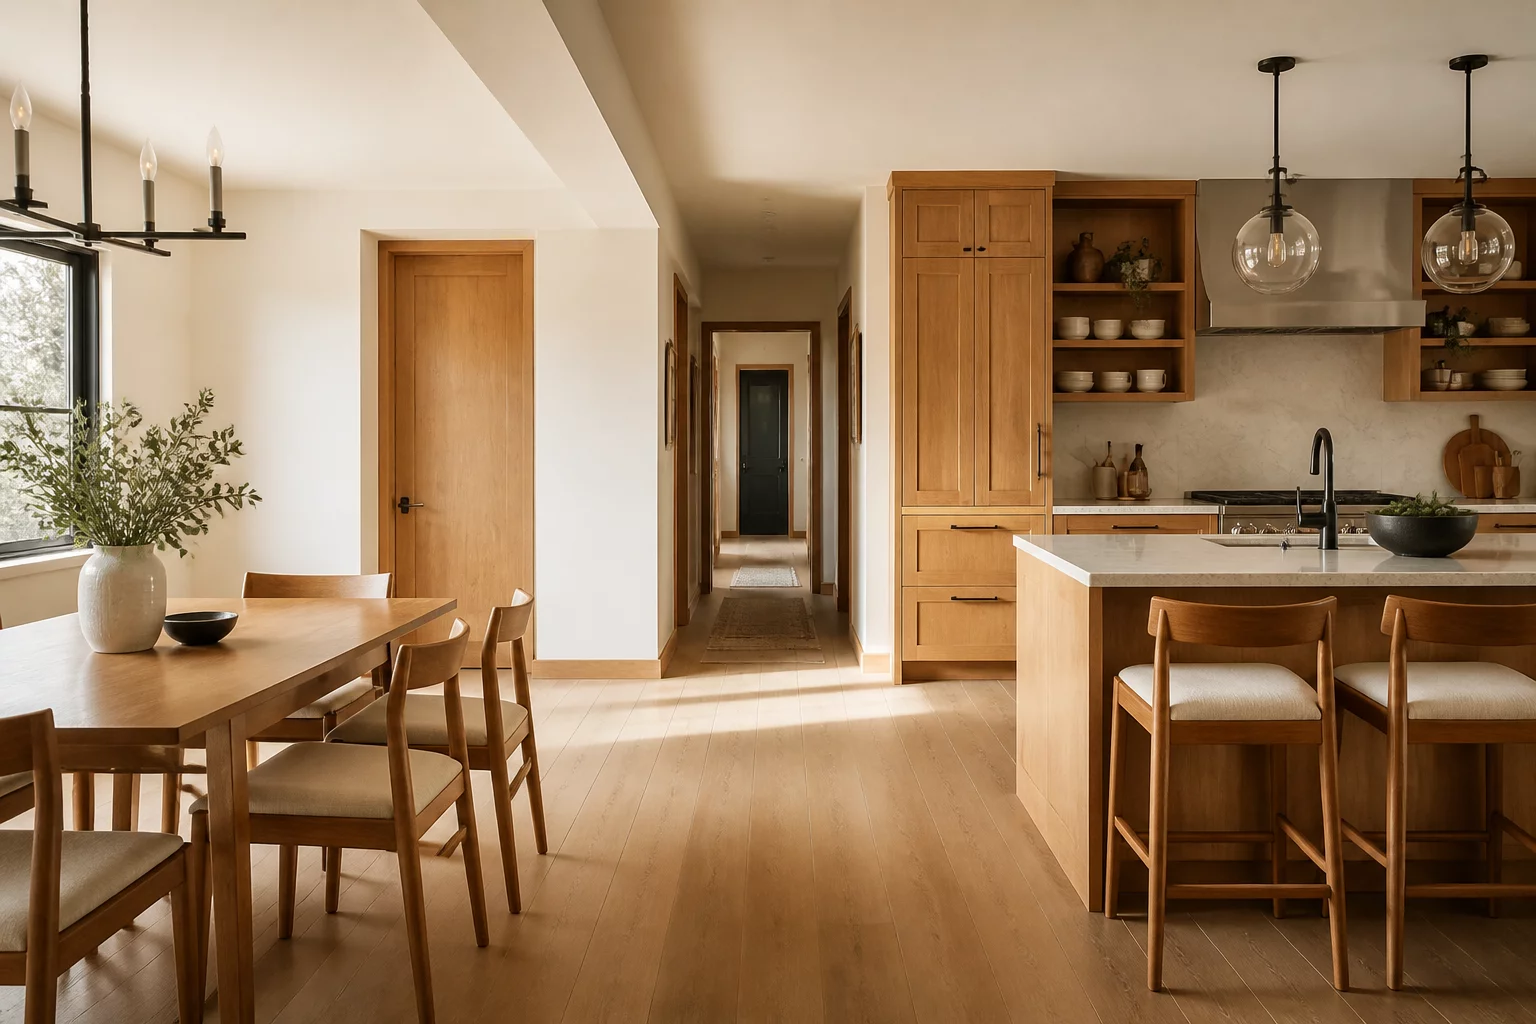
High-density pathway between prep island, refrigerator, and table. Prevents collision between active cooking and casual snacking.

Dishwasher open door clearance (90 cm)
Counter stool push-back perimeter
Entryway ConvergencesMin. 120-140 cm

Foyer to Wardrobe Drop Corridor

Multiple occupants arriving simultaneously with coats, bags, and groceries requiring generous staging space without bottlenecking.

Simultaneous shoe bench access
Wardrobe pull-out door buffer
Primary ArteryMin. 90-100 cm

Staircase Landing & Upper Corridor

Critical intersection where vertical circulation converges with bedroom and laundry routes. Demands unobstructed turning radius.

90-degree sightline maintenance
Continuous handrail clearance
Kitchen-Dining HubsMin. 85-95 cm

Dining Room to Patio Pathway

Secondary bypass between interior gathering area and outdoor terrace, designed to flow behind occupied dining chairs.

Clear walkway with seated diners
Sliding door threshold transition
Entryway ConvergencesMin. 100-110 cm

Garage Entry Mudroom Route

Daily heavy-utility secondary entrance linking vehicle parking directly to pantry, powder room, and kitchen drop zones.

Direct pantry bypass route
Mudroom clean zone boundary
Top-down architectural drawing illustrating clear circulation routes and dimensions in a shared corridor
Core Spatial Rule

Separating Static Activity Zones from Fluid Movement Lines
Shared routes fail when static fixtures or interactive furniture intrude into the primary circulation envelope. In multi-occupant homes, an uncoordinated door swing or misplaced island stool creates immediate movement friction.

The Dual-Body Clearance Constant

A standard single-person passage requires 70 cm. A functional dual-person shared route requires a minimum of 110 cm for shoulder-to-shoulder passing, and 125 cm when users carry items or manage children.

Interactive Utility

Circulation Clearance & Friction Checker

Select your corridor or pathway scenario and enter your measured passage width to calculate functional circulation capacity instantly.

cm
Circulation RatingOptimal Flow

Clear passing capacity confirmed

Your width of 115 cm provides comfortable passage for two simultaneous occupants without shoulder twisting.

Recommended Minimum:110 cm
Door Swing Buffer:+35 cm needed if inward
Furniture Interference Risk:Low
Open plan kitchen and dining area featuring wide circulation pathways and modern architectural ergonomics
Design Principles

Strategic Intersection Control in Shared Living Hubs

When three or more room pathways converge in a shared living room or great room, visual and physical lines must remain legible. Creating dedicated circulation channels keeps relaxation seating undisturbed by cross-room foot traffic.

Perimeter vs. Diagonal Flow: Route paths around main seating perimeters rather than cutting diagonally through conversational clusters.

Acoustic Separation: Buffer shared pathways near bedroom doors with storage closets or acoustic timber panelling.

Sightline Preservation: Maintain direct visual cues between transition portals to prevent hallway hesitation.

Frequently Asked Questions on Shared Circulation

While architectural building codes often permit 90 cm as a bare minimum, functional residential comfort for multiple occupants requires 110 cm to 120 cm. This enables two adults to pass comfortably without rotating their shoulders or stepping into door alcoves.

An open door leaf typically occupies 80 to 90 cm of lateral space. If a bedroom or bathroom door opens outward into a shared corridor, the remaining clearance must never drop below 60 cm during full swing, or doors should be recessed into dedicated alcoves or switched to pocket doors.

In Sweet Home 3D, activate the dimension lines tool across all open corridors and turn on furniture swing envelopes. Test virtual walkthroughs at standing eye-level (165 cm) to identify visual clutter and tight clearance bottlenecks before starting structural work.

Ready to Audit Your Floor Plan Sequences?

Explore our structured workbooks, video courses, and spatial calculation worksheets to align every movement vector in your home.