Architectural Spatial Logic

Plan the Sequence, Not Just the Individual Room

Use practical worksheets to review how people move between activities, rooms, storage, furniture, and everyday household routines.

Clear Circulation Paths
Storage Staging Matrices
Multi-Person Flow Checks
Routine Sequence Matrix
Return Home Flow Pathway
01
Entryway PortalRemove footwear and store outerwear
02
Drop Zone StagingPlace grocery parcels, keys, and daily bags
03
Handwashing StationDirect access to wash basin without path crossings
04
Pantry and Kitchen HubDistribute provisions without corridor blockages
Early Wakeup and Departure Flow
01
Bedroom WakeupClear bedside corridor to closet area
02
Wardrobe and DressingOrganized outfit retrieval without noise disruption
03
Bathroom PreparationStreamlined grooming and personal routine
04
Kitchen and DepartureQuick breakfast route and smooth entryway exit
Architectural Vocabulary

Essential Room Sequence Terms

Key residential spatial concepts explained in single, straightforward sentences to help you evaluate and optimize everyday home pathways.

CirculationSEQ-01

Room Sequence

The uninterrupted chronological order of spatial zones traversed to accomplish a recurring daily household task.

CirculationSEQ-02

Spatial Bottleneck

A constricted corridor or entryway where overlapping domestic pathways collide and slow household motion.

Staging & StorageSTG-01

Drop Zone

A designated surface adjacent to an entry where keys, parcels, and handheld items land before sorting.

Spatial PlanningPLN-01

Functional Triangle

The primary three-point geometric work path linking the refrigerator, main food preparation sink, and cooking range.

CirculationSEQ-03

Circulation Friction

Any awkward turn, door swing collision, or floor obstruction that unnecessarily adds physical steps to a routine.

Staging & StorageSTG-02

Staging Buffer

An intermediate holding station where sorted items rest temporarily before moving to permanent storage.

Spatial PlanningPLN-02

Sightline Clearance

An unobstructed visual axis between adjacent living spaces that ensures effortless spatial orientation.

CirculationSEQ-04

En-Suite Vector

A direct, private interior passage connecting sleeping quarters with personal dressing and sanitation amenities.

Spatial PlanningPLN-03

Step Budget

The quantified metric of total physical paces required to finish a specific residential scenario from start to finish.

Methodology In Action

How We Examine Movement Sequences in Real Spaces

Every residential floor plan undergoes a structured multi-stage circulation audit. We trace natural human pathways, check physical turn clearances, and eliminate spatial friction before construction or remodeling begins.

Architectural design team reviewing spatial sequence drafts on workspace desk
Studio Session Verification

Daily Routine Mapping

Each floor plan is evaluated against standard scenarios: arrival, grocery unloading, child routines, and concurrent morning schedules.

01

Route Sequence Diagramming

We extract door positions, hallway widths, and furniture placement into continuous vector paths to spot circulation bottlenecks.

02

Simultaneous Crossing Check

Multiple family members moving at the same time are analyzed across key convergence areas like kitchens, entries, and bathrooms.

03

Clearance & Reach Audit

Ensuring uninhibited drawer openings, ergonomic staging surfaces, and logical storage placements alongside frequent routes.

04

Workbook Integration

Final observations are structured into actionable worksheets and practical checklists ready for layout implementation.

SPATIAL THEORY & MEDIA COVERAGE

Featured Across Architectural & Interior Design Press

Leading publications analyze how RoomSequence Workbook bridges architectural theory and everyday residential movement patterns.

Spatial Layout ReviewIssue 42
RoomSequence Workbook offers an analytical methodology for residential spaces, turning daily routines into readable, testable pathways before construction begins.
Architectural Flow QuarterlyAutumn Edition
A systematic approach to domestic sequencing that challenges traditional static floor plans in favor of continuous, human-centered movement pathways.
Modern Ergonomics JournalSpecial Feature
By mapping arrival steps, grocery paths, and morning rituals, this educational resource bridges spatial theory with tangible household function.
Residential Vector DigestVol. 18
The workbook transforms abstract architectural layout evaluation into practical step-by-step checklists suitable for both designers and homeowners.
Domestic Space ChronicleResearch Notes
An essential workbook that prevents daily layout friction by emphasizing transitional sequences between primary living zones.
Habitat Planning GazetteCase Studies
A clear demonstration of how room adjacencies directly govern daily habits, offering a structured framework for residential verification.
Comprehensive Sequence Testing Framework
Explore our workbook exercises and detailed movement scenario worksheets.

Select Your Layout Bottleneck

Every residential floor plan has hidden sequence frictions. Select the daily routine challenge you experience most often to inspect targeted flow solutions, case scenarios, and architectural adjustments.

Optimal Spatial Sequence
1 Arrive Door 2 Unload Bags 3 Store Shoes 4 Wash Hands 5 Enter Living Core

Linear Staging Replaces Hallway Obstruction

When arrival staging follows a strict linear sequence, personal items never migrate into living zones. Separating the bag landing zone from the primary doorway path eliminates entryway congestion completely.

Clear Circulation

Maintains a 90 cm unobstructed passage from the entrance door directly to utility washing zones.

Isolated Dirty Zone

Footwear stays confined to the primary staging perimeter without crossing into bare-floor routes.

Workbook Case Study

Compact 2-Room Entryway Reconfiguration

Moving the coat storage 40 cm deeper and swapping the shoe bench position cut return loop movements from 6 steps down to a single linear pass.

Sequence Friction Score: Reduced by 72%

What if my hallway is under 4 square meters?

Sequential planning relies on vertical layering and direct sightlines rather than floor square footage. A 3-step vertical sequence works in minimal footprints.

Optimal Spatial Sequence
1 Wake Up 2 Wardrobe 3 Bathroom 4 Kitchen Counter 5 Direct Exit

Streamlined Morning Routine Vector

Morning conflicts happen when two household members attempt to access parallel spaces simultaneously. Designing parallel circulation lines prevents corridor standstills and door-swing collisions.

Zero Backtracking

Ensures sleep zones, dressing stations, and hygiene areas follow a single direction of travel.

Dual Access Buffer

Enables two people to navigate bathroom and closet nodes without blocking secondary hall passages.

Workbook Case Study

Family Departure Loop Optimization

Restructuring the dressing zone outside the master bedroom reduced early morning hallway crossings from 14 individual trips to 4 synchronized flows.

Time Saved Per Morning: 18 Minutes

Can existing walls remain unchanged?

Yes. Most routing inefficiencies are solved by flipping door swing orientations and reassigning internal furniture zoning rather than demolition.

Optimal Spatial Sequence
1 Pantry Storage 2 Prep Counter 3 Sink Station 4 Cooking Hob 5 Serving Table

Continuous Culinary Sequence Flow

Kitchen bottlenecks arise when the food preparation path collides with the beverage station or dishwasher loading zone. Arranging stations in a natural clockwork progression eliminates manual reaching and cross-aisle collisions.

Ergonomic Triangle

Maintains strict 120 cm clearance between island prep surfaces and refrigerator door radius.

Direct Grocery Line

Unloading path connects directly from entryway to cold storage without traversing cooking zones.

Workbook Case Study

Open-Plan Kitchen Triangle Redesign

Aligning the refrigerator at the perimeter edge allowed family members to grab beverages without stepping into the active cooking zone.

Prep Collision Reduction: 85% Improvement

Does this require custom cabinetry?

No. Standard modular cabinets can be sequenced according to function (storage > prep > wash > cook) using any modular unit system.

Optimal Spatial Sequence
1 Hall Connector 2 Peripheral Path 3 Dining Area 4 Lounge Zone 5 Balcony / Terrace

Protected Living Room Thoroughfares

When main corridors cut directly across conversational clusters or desk setups, household harmony suffers. Rerouting transit lines along room perimeters creates calm and functional common rooms.

Dedicated Pathways

Ensures clear sightlines and smooth foot travel without walking between sofas and media screens.

Acoustic Separation

Keeps desk and study corners insulated from high-frequency kitchen-to-bedroom movement lines.

Workbook Case Study

Through-Lounge Circulation Realignment

Repositioning the sectional sofa created an architectural spine along the east wall, isolating the lounge conversation area from child play routes.

Circulation Clarity: 100% Unobstructed

Will furniture along perimeters make rooms feel small?

Proper perimeter zoning anchors spatial clusters and actually opens central visual axes, making modest square footage feel substantially larger.

Why Static Floor Plans Break Daily Routines

A home may look balanced on paper while generating daily spatial collisions. Compare standard static room arrangements with our sequential movement architecture.

Current Friction

Disconnected Sequences

Unchecked Plan

Traditional room layouts focus on static furniture footprints rather than real directional motion vectors, causing everyday backtracking.

  • Entryway Drop Clutter Shoes and bags drop in doorways because storage sits outside the natural walking line from entrance to kitchen.
  • Cross-Traffic Bottlenecks Morning paths overlap across narrow corridors, creating repeated physical interference between family members.
  • Fragmented Prep Zones Kitchen, pantry, and dish drop areas require constant crisscrossing, adding dozens of unnecessary daily steps.
  • Dead-End Storage Units Wardrobes and linen access block adjacent doors, turning routine dressing into an awkward logistical hurdle.
Path Redundancy Index High Friction (38% backtrack)
Sequence Method

Continuous Vector Flow

RoomSequence Validated

Every spatial transition is choreographed to match chronological routines: arrival staging, washing, food staging, and serene departure.

  • Linear Arrival Sequence Direct staging: Entry door → shoe storage → package ledge → wash station → refrigerator without crossing back.
  • Parallel Morning Pathways Independent movement lines allow wardrobe, bathroom, and kitchen preparation to operate simultaneously without friction.
  • Work Triangle Continuity Prep stations are sequenced to cooking vectors so unloading groceries and dinner staging take minimal energy.
  • Dynamic Clearance Clearings Open doors and extended drawers never intersect shared transit corridors or bathroom entrances.
Path Redundancy Index Optimized Flow (0% overlap)
Spatial Curriculum

Core Sequence Mapping Materials

Detailed structural analyses, routing frameworks, and step-by-step room sequence blueprints designed to validate residential ergonomics before building or rearranging furniture.

SEQ-01Daily Routine

Map an Arrival-Home Sequence

Step-by-step evaluation of the transitional foyer: entry door to shoe storage, coat placement, package landing zone, and handwashing station.

Entry
Storage
Wash
Kitchen
SEQ-02Daily Routine

Morning Routine Across Multiple Rooms

Map uninterrupted morning vectors between the bed, dressing zone, en-suite washroom, and breakfast preparation counters without back-tracking.

Wake
Wardrobe
Bath
Kitchen
SEQ-03Transition & Access

Kitchen-to-Dining Movement Review

Spatial review of hot pan pathways, food delivery staging zones, table setting channels, and post-meal dish return circulation clearance.

Prep
Cook
Dining
Clean
SEQ-04Transition & Access

Bedroom-to-Bathroom Access

Nighttime safety and daytime privacy ergonomics, evaluating door swing clashes, acoustic buffering, illumination lines, and dressing pathways.

Sleep
Hallway
Wash
Return
SEQ-05Daily Routine

Laundry Routine Sequence

Tracing the multi-room lifecycle of textiles: dirty hamper collection, washing machine staging, air-drying clearance, and folded linen distribution.

Hamper
Wash
Drying
Closets
SEQ-06Route Conflicts

Guests vs. Household Routes

Separating formal visitor trajectories from private family zones, ensuring clear hospitality flow to powder rooms and living areas without intrusion.

Guest In
Lounge
Buffer
Private
SEQ-07Route Conflicts

Where Two Daily Sequences Conflict

Diagnosing hallway bottlenecks, concurrent cooking and table-clearing paths, and simultaneous morning departures in narrow shared corridors.

Route A
Cross
Route B
Resolve
Workbook IntegrationComplete Systematic Method

Apply These 7 Core Sequence Frameworks to Your Floor Plan

Download printable architectural routing templates and sequence evaluation checklists to verify room transitions before finalizing building blueprints or furniture layouts.

Practical Workbook Case Study

Arriving Home Sequence & Layout Diagnostic

Analyze how natural residential movement patterns intersect with interior floor plans. Follow the 5-step arrival routine and inspect critical review checkpoints to identify circulation friction.

Standard Spatial Routine Entry to Primary Living Transition
5 Sequential Steps
01

Enter House

Initial landing zone clearance, key drop, and door swing space.

02

Remove Outerwear

Immediate hanging storage without blocking hallway traffic.

03

Store Shoes

Bench seating and dedicated shoe racks within arm's reach.

04

Place Bags

Temporary staging surface before kitchen or pantry distribution.

05

Access Kitchen

Direct unobstructed corridor connecting to main living zones.

Sequential Review Checklist

Select any question below to inspect layout implications.

Evaluation Criteria
Spatial Analysis Checkpoint 01

Primary Storage Proximity Check

Placing coat and shoe storage more than three steps from the main doorway forces residents to track exterior debris into interior hallways or abandon outerwear on furniture.

Workbook Guideline

Position primary shoe drops within 1.2 meters of the front door sill to establish an intuitive containment boundary.

Friction Reduction Potential High Impact

Zone Collision & Pathway Clearness

When the entry route cuts across quiet dining, study, or living room conversation circles, daily arrivals disrupt ongoing tasks and spread noise throughout the home.

Workbook Guideline

Maintain a dedicated primary circulation corridor at least 90cm wide that bypasses primary focal zones.

Circulation Clarity Score Significant

Backtracking & Loop Prevention

If heavy grocery bags must be dropped on a remote kitchen island before shoes and coats can be removed, users repeatedly walk back and forth over the same pathway.

Workbook Guideline

Incorporate an intermediate staging ledge in the entryway so parcels can be rested during shoe removal.

Step Optimization High Impact

Dual Occupant Passage & Chokepoints

Narrow entrance vestibules under 110cm wide force family members to wait outside or squeeze awkwardly past open closet doors during simultaneous arrivals.

Workbook Guideline

Allow a minimum turning radius of 120cm or provide dual-sided storage access to maintain smooth tandem movement.

Occupancy Capacity Essential

Uninterrupted Routine Layout Selection

Comparing floor plan variants side-by-side demonstrates that linear sequential layouts reduce daily threshold transitions by up to 40% compared to disjointed corridors.

Workbook Guideline

Select layouts that follow natural logical progression: Landing → Storage → Wash Station → Kitchen Hub.

Overall Sequence Efficiency Maximum
Curriculum Matrix

Architectural Movement & Spatial Routing Courses

Analyze residential circulation vectors, eliminate path collisions, and map functional transitions through systematic space planning workbooks.

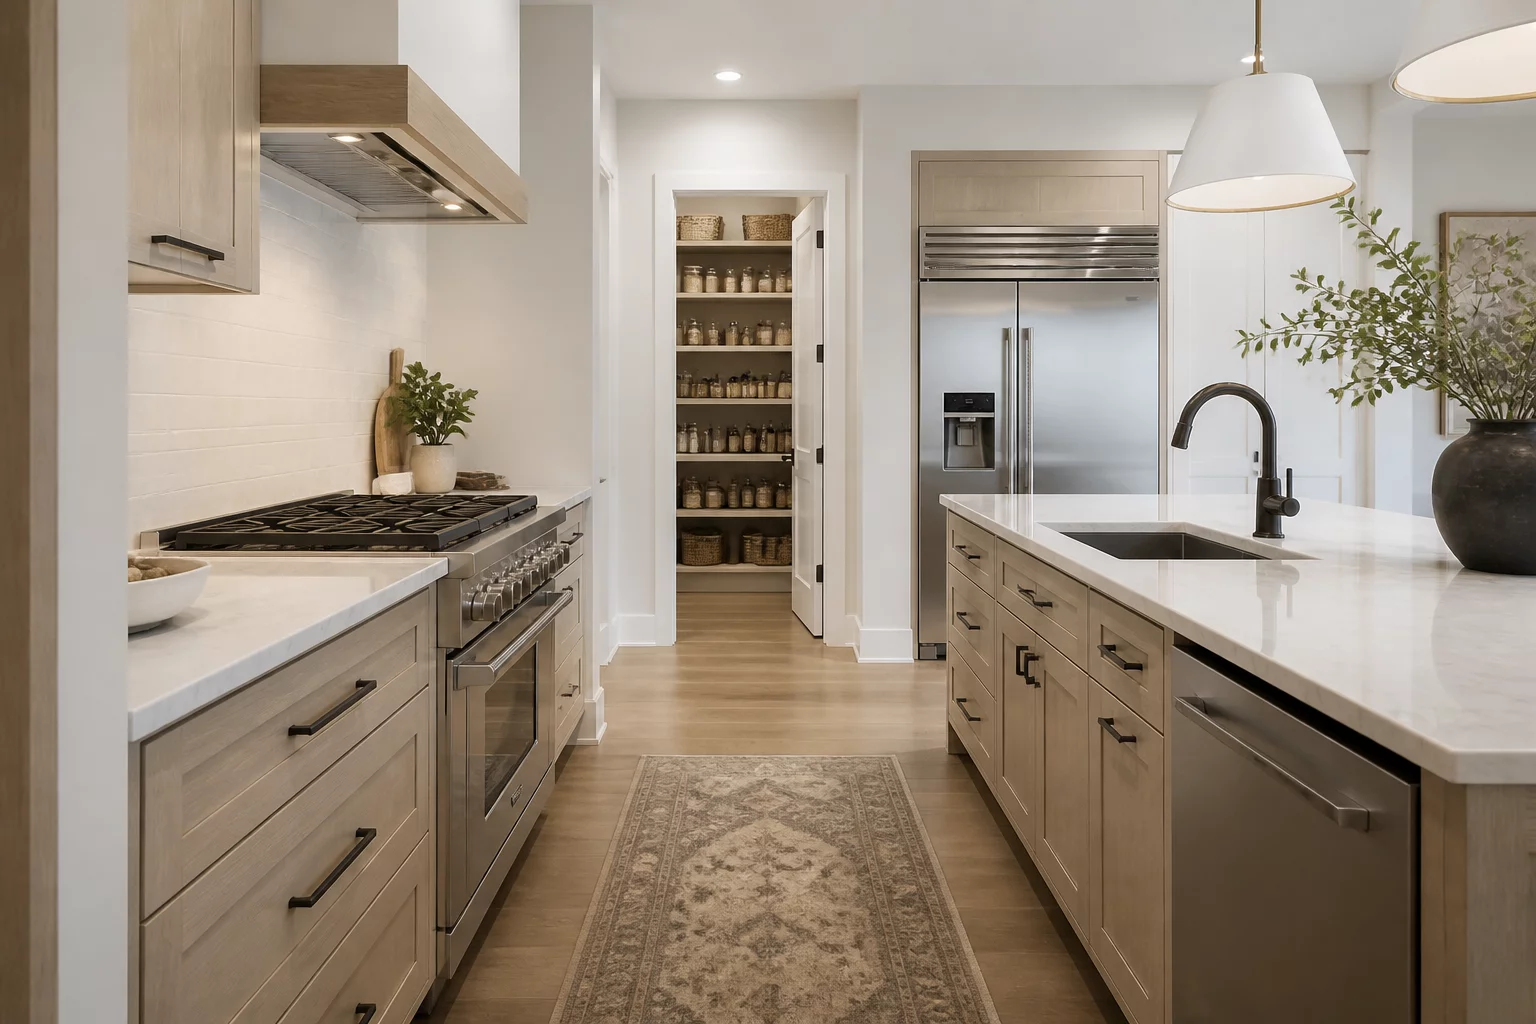
Kitchen Workflow Planning Prep → Cook → Clean
Module 01

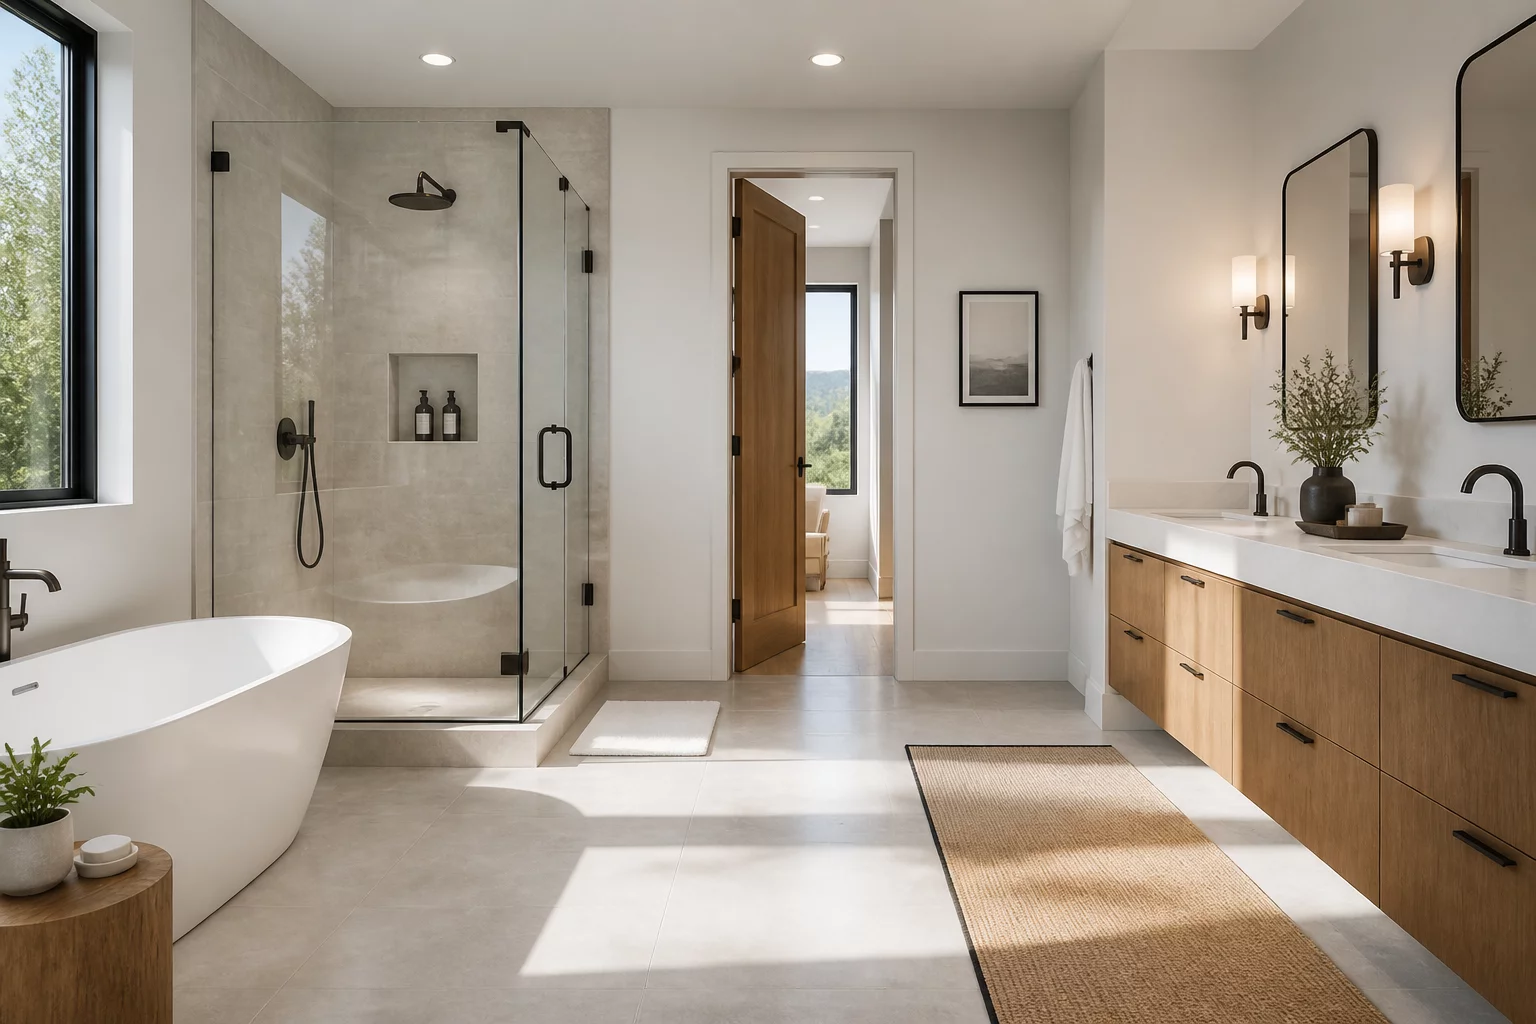
Kitchen Workflow Planning

Optimize the working triangle, organize staging counters, and resolve food preparation movement bottlenecks in modern kitchens.
Explore Syllabus
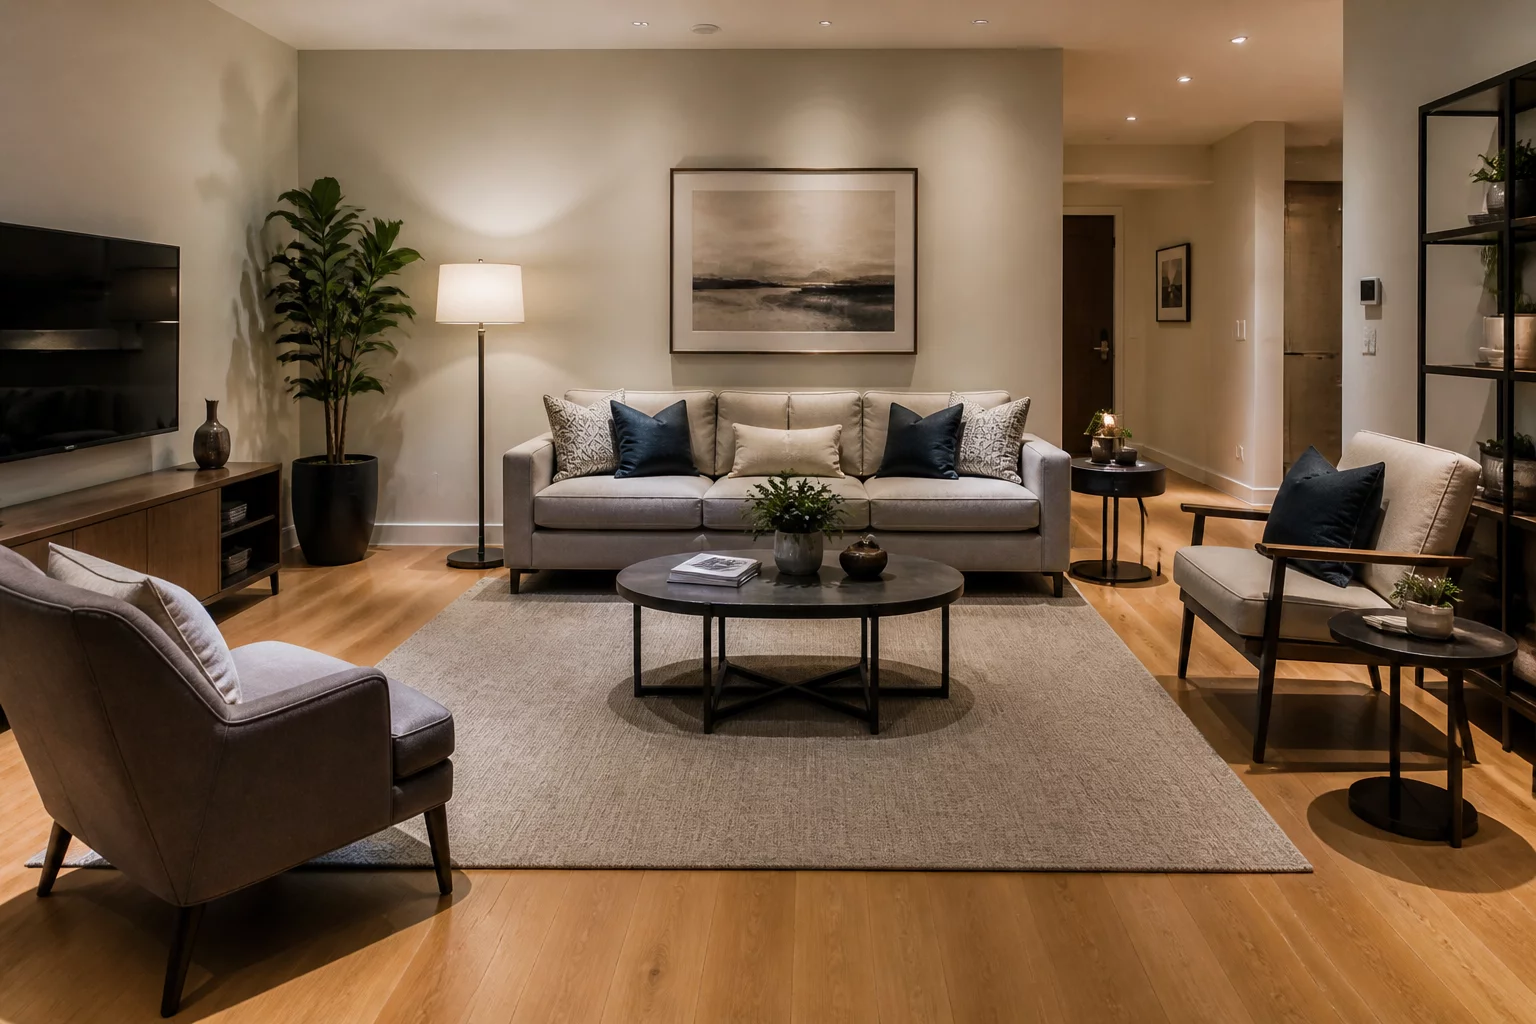
Living Area Navigation Lounge → Dining → Terrace
Module 04

Living Area Navigation

Eliminate spatial cross-traffic in multifunctional living spaces, establish natural sightlines, and safeguard open passages.

Explore Syllabus
Enrollment Application

Reserve Your Architectural Course Seat

Select a module above or proceed with the currently active selection below.

Selected Track: Kitchen Workflow Planning
Core Spatial Sequences

Architectural Movement Scenarios

Evaluate residential floor plan efficiency through analyzed routine paths. Inspect bottlenecks, crossing points, and sequence alignment for seamless daily living.

Grocery Unloading Path
Arrival & Kitchen 4 Nodes

Grocery Unloading Path

Analyse direct transition vectors from entryway thresholds to pantry shelving and cold storage units.

01 Entryway Door
02 Drop Counter
03 Pantry & Fridge
Explore Sequence
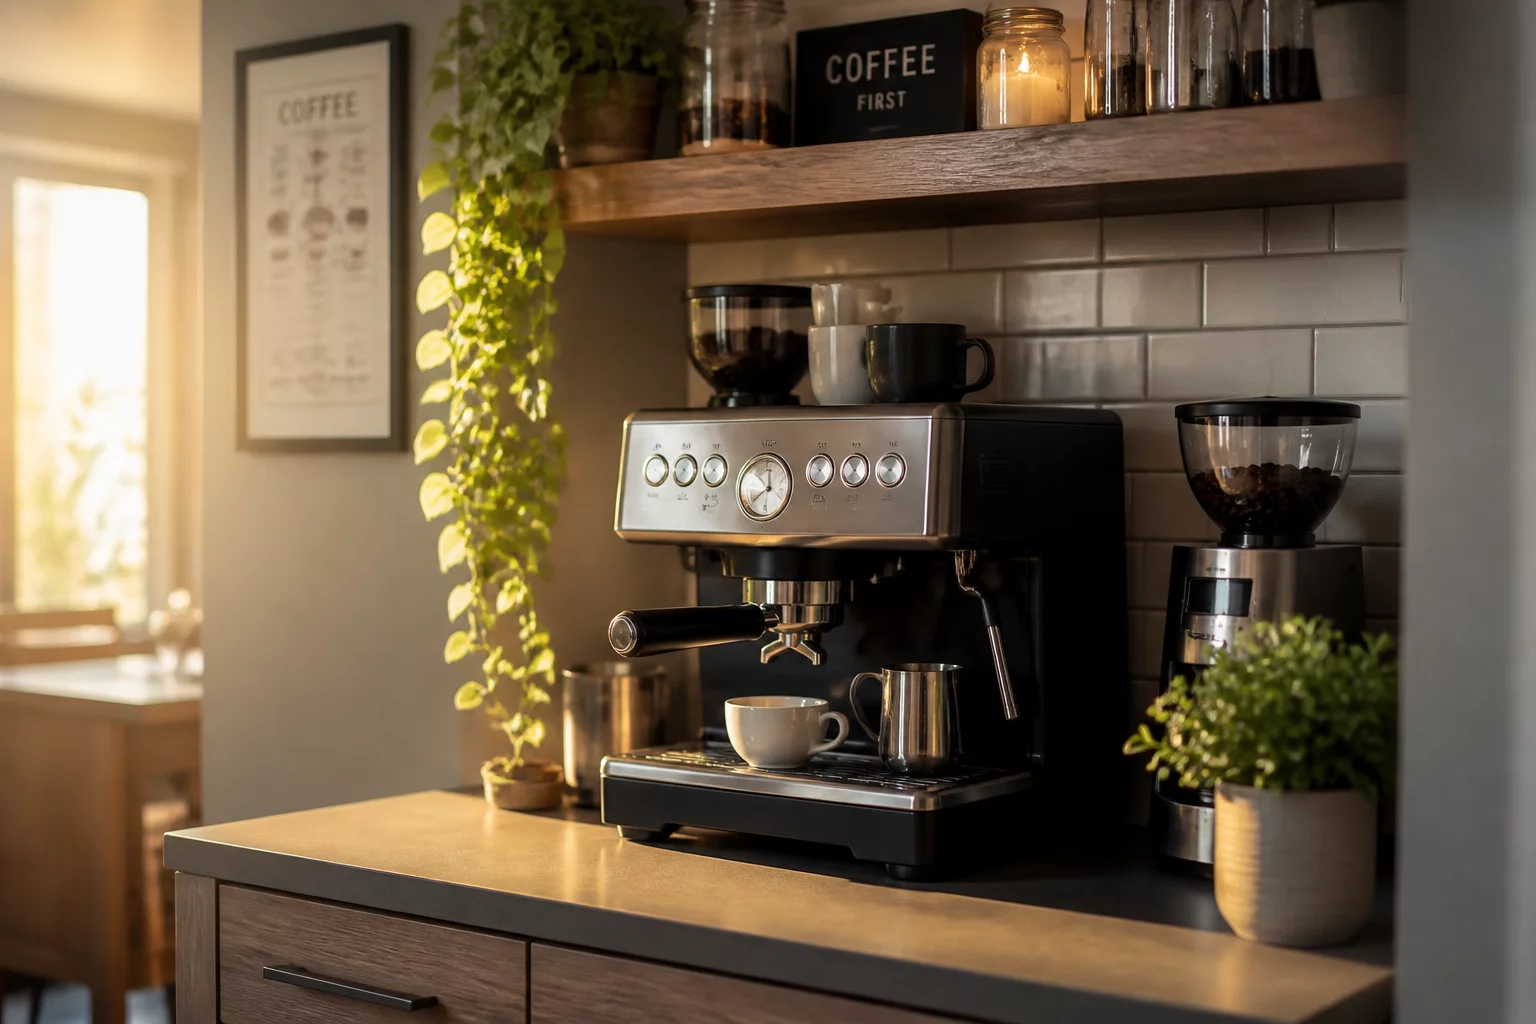
Morning Coffee Route
Morning Routine 4 Nodes

Morning Coffee Route

Evaluate the walking perimeter connecting sleeping quarters, beverage stations, and morning seating.

01 Bedroom Exit
02 Coffee Station
03 Breakfast Nook
Explore Sequence
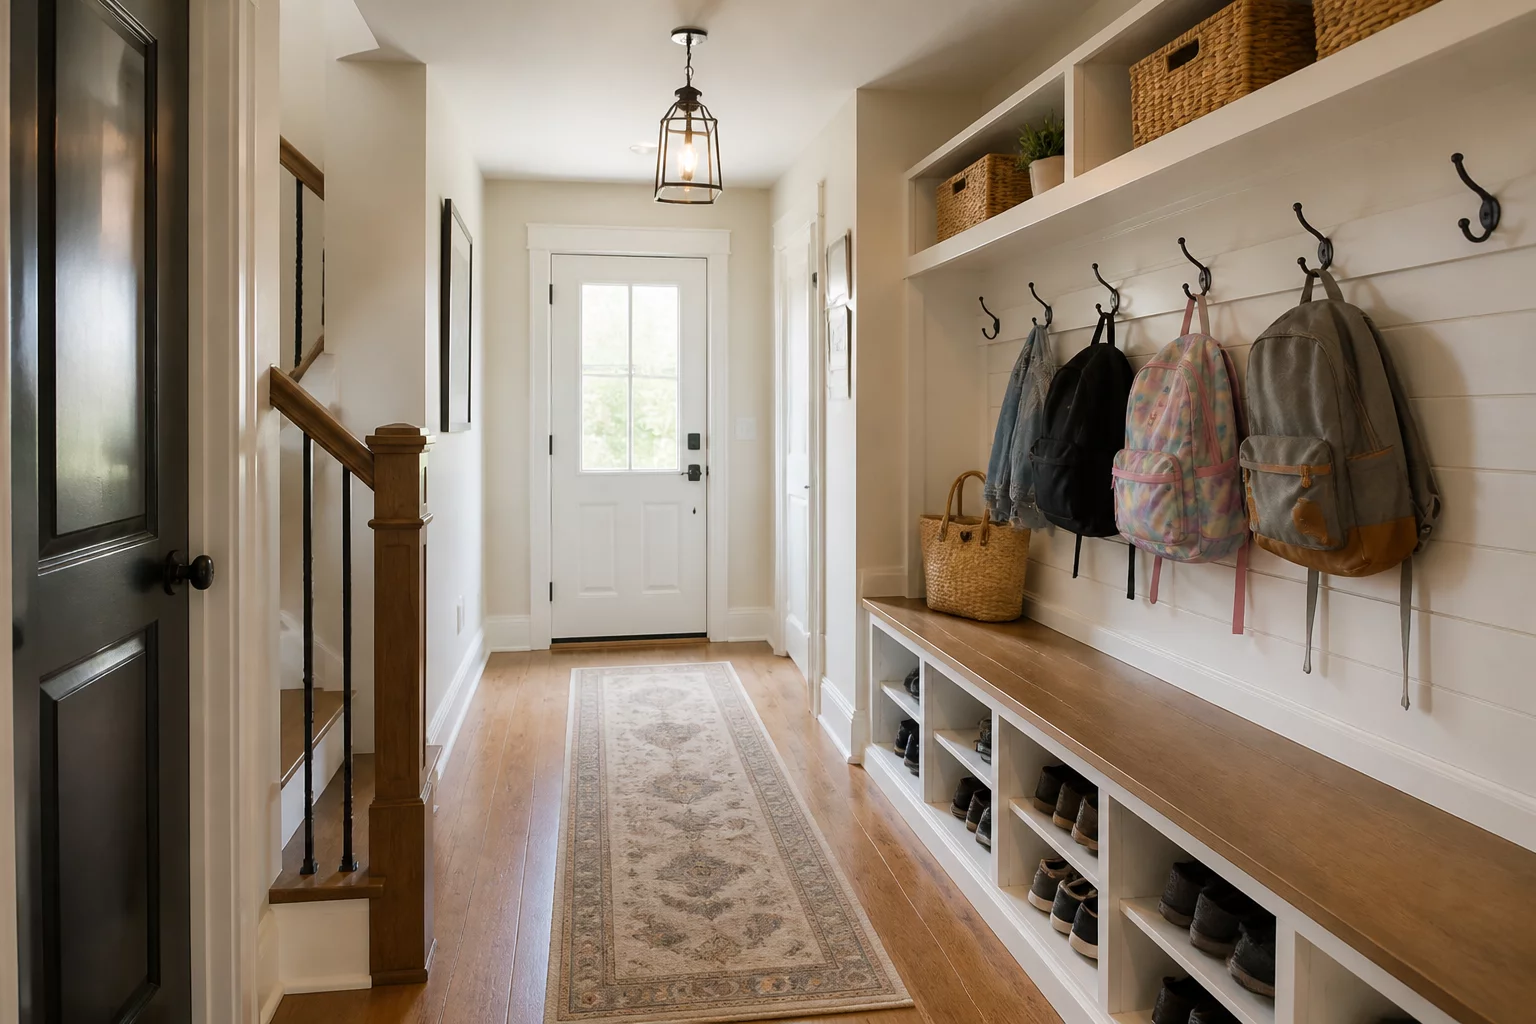
Kids School Preparation
Shared Dynamic 5 Nodes

Kids School Preparation

Map multi-occupant circulation between wardrobe zones, washrooms, and entryway staging benches.

01 Child Quarters
02 Vanity / Bath
03 Mudroom Staging
Explore Sequence
Evening Relaxation Flow
Evening Flow 3 Nodes

Evening Relaxation Flow

Check room-to-room transitions that support quiet reading zones, light adjustment, and peaceful unwinding.

01 Living Threshold
02 Reading Alcove
03 Night Rest Zone
Explore Sequence