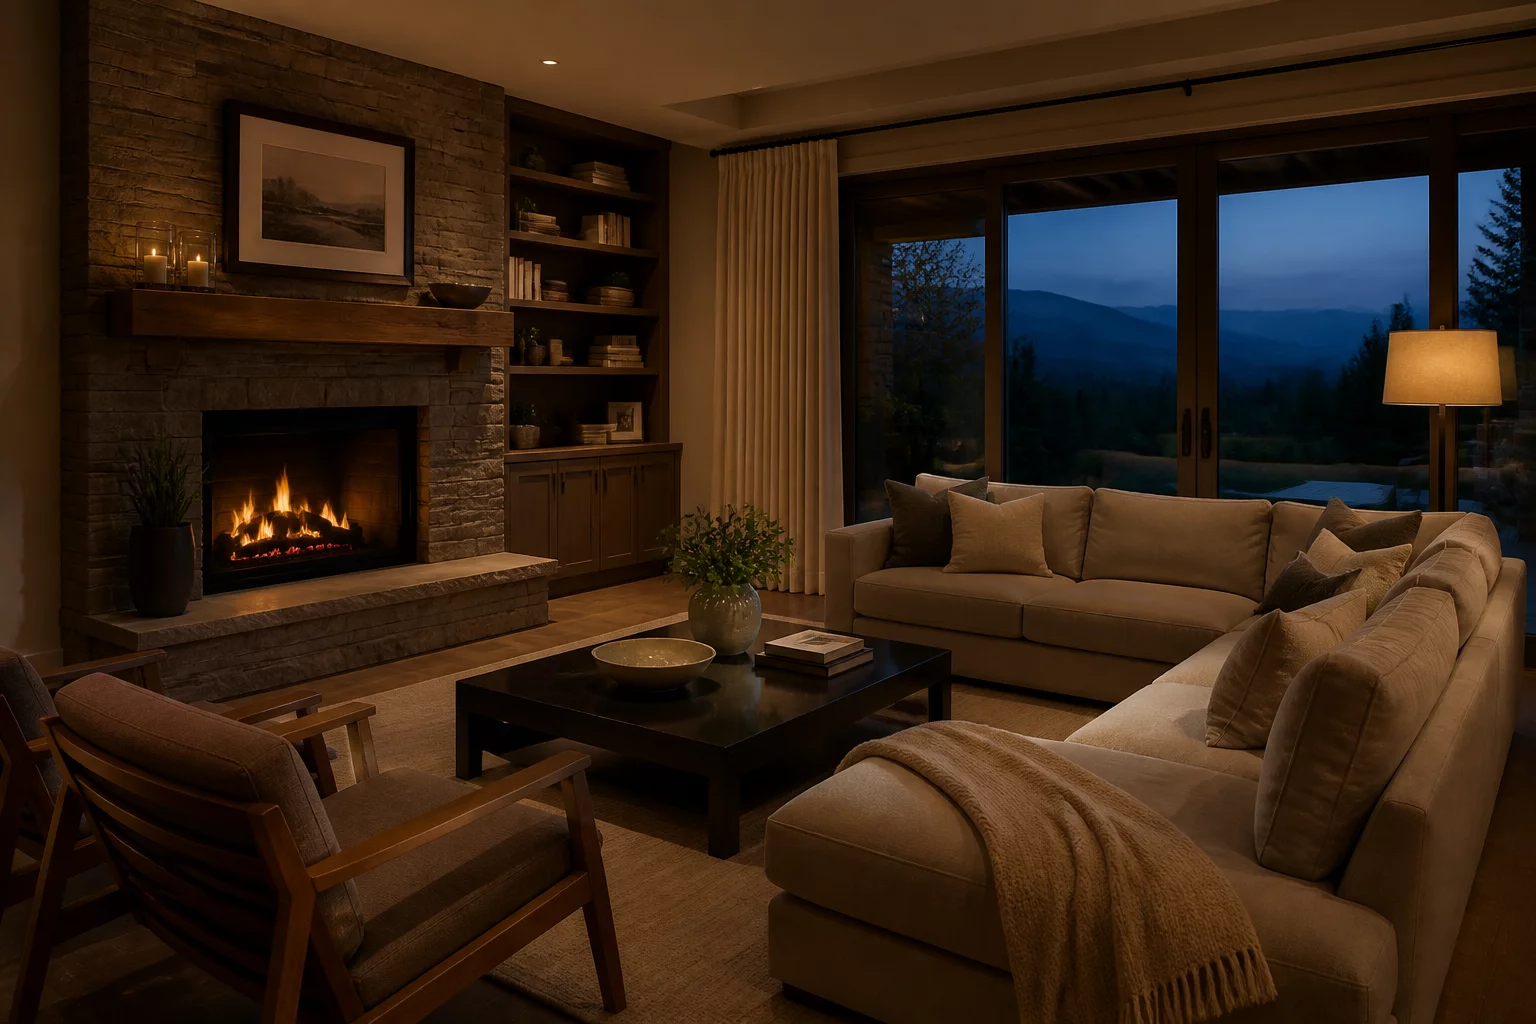
The transition from daytime tasks to evening rest requires a deliberate sequence of movements across residential floor plans. When pathways between the workspace, kitchen, and lounge area remain clear of visual chaos and physical obstacles, household occupants shift mindsets naturally. This study analyzes the specific geometric checkpoints that enable a continuous, calming evening trajectory.
Deconstructing the Evening Transition Sequence
Evening movement rarely follows an instantaneous leap into relaxation. Instead, an individual navigates through closing daytime tasks, depositing daily accessories, preparing an evening beverage, and finally settling into an ambient seating space. Floor plan layouts that force cross-cutting through cluttered storage corridors or cramped dining clearances disrupt this delicate mental shift. Creating a progressive spatial rhythm allows each micro-action to occur without backtracking or colliding with parallel household activities.
Sequential Movement Checkpoints
Eliminating Circulation Bottlenecks and Visual Clutter
The physical path connecting utility spaces to lounge seating must maintain a minimum clear corridor width of 900 millimeters. Furniture corners projecting into the walkway force abrupt changes in walking tempo, pulling attention back to spatial navigation rather than rest. Furthermore, positioning storage units with concealed cabinetry prevents daytime visual stimuli from intruding into the relaxation boundary.
Evening Circulation Verification Checklist
- Clear walking path of at least 900mm from entry points directly to main sofa seating.
- Concealed drop zones that keep daytime electronics and chargers outside direct sightlines.
- Perimeter lighting switches placed within arm reach at room transition thresholds.
- Subtle acoustic insulation between high-activity kitchen nodes and the quiet living zone.
Designing Lighting and Acoustic Buffers Along the Path
Lighting levels should gradually decline as an occupant travels deeper into the evening relaxation area. High-lumen overhead fixtures in corridors can be replaced with low-level warm sconces or floor lamps. This optical gradient signals the completion of utilitarian duties. Pairing this transition with soft textile wall accents or acoustic area rugs dampens sound reflections, establishing an immersive sanctuary for quiet evening reading and conversation.
Interactive Route Efficiency Check
Verification ModeEvaluate the potential circulation bottlenecks for this scenario by toggling route conditions below: