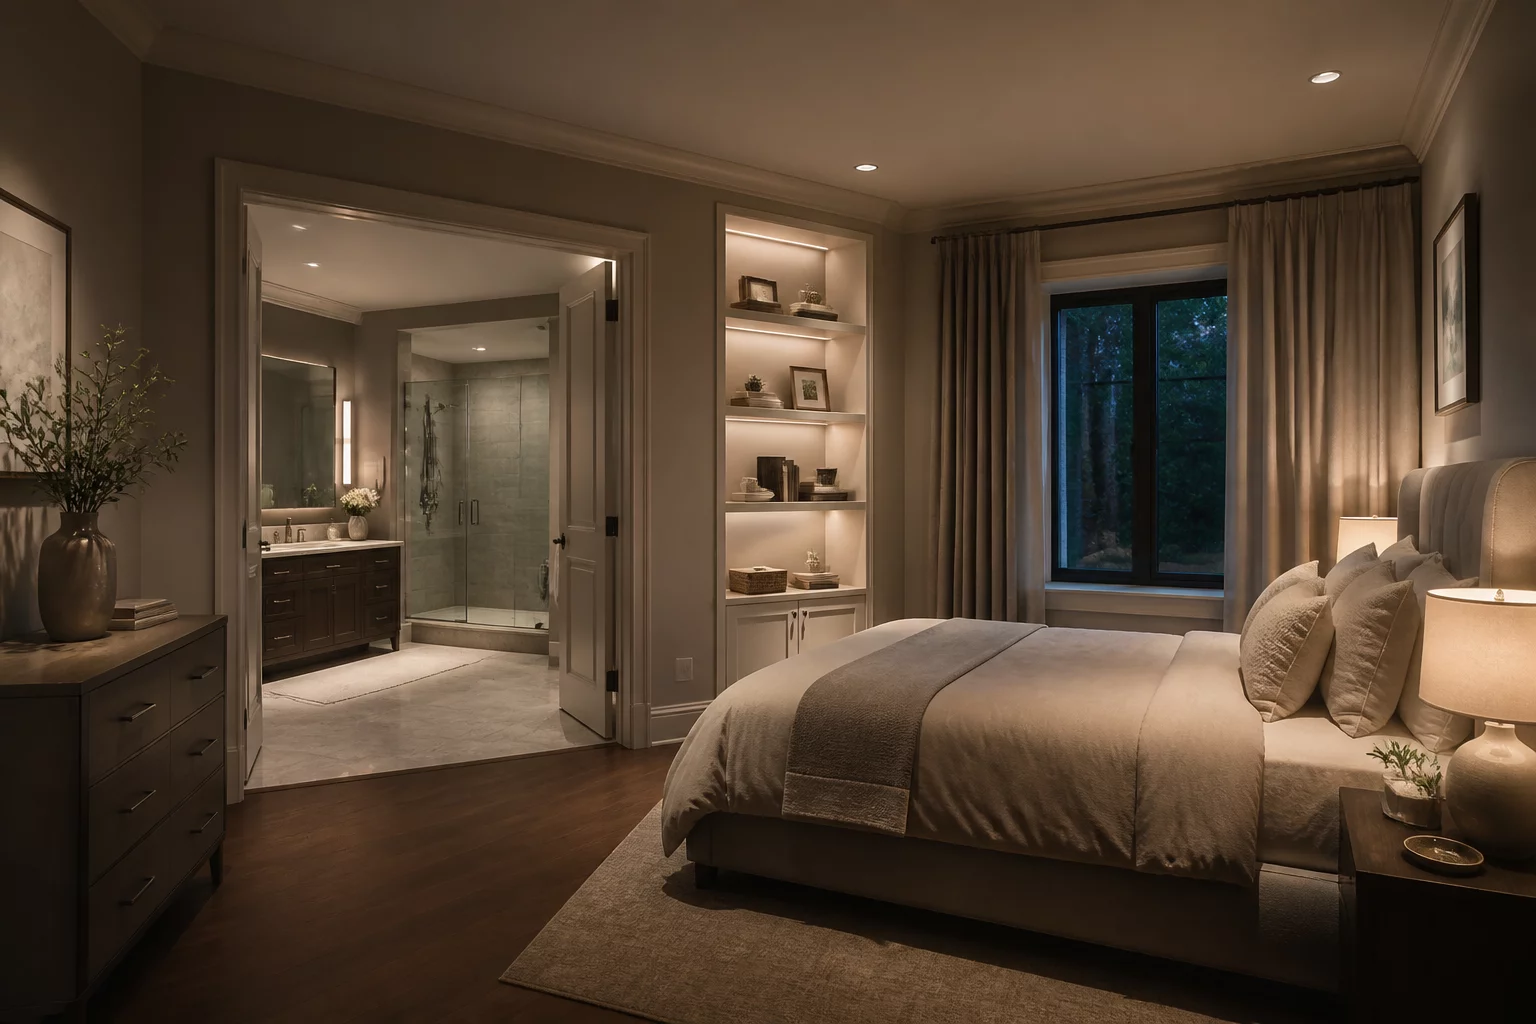
Evening routines involve predictable cyclical trajectories between communal spaces, private hygiene stations, and sleeping chambers. Analyzing this specific movement sequence highlights clearance demands, door swing interference, and staging surface placement that standard daytime floor plan evaluations routinely overlook.
Spatial Sequencing Across the Nighttime Route
When occupants transition from evening activities to rest, circulation shifts from broad social areas toward compartmentalized private chambers. A well-considered floor plan anticipates this linear trajectory without forcing awkward detours around low-lying furniture, swing doors, or narrow vestibules. The path connects peripheral living sections to primary storage wardrobes, en-suite washrooms, and the bedside perimeter with minimal physical resistance.
Core Movement Stages in the Nighttime Sequence
Critical Bottlenecks in Bedroom and Bath Transitions
Nighttime navigation frequently takes place under low-light conditions, amplifying the operational penalty of any architectural misalignment. Shared suites experience particular friction when partner sleep schedules diverge. Sub-optimal placement of pocket doors, closet wings, or threshold dividers creates unnecessary visual and acoustic disturbance throughout the resting envelope.
Layout Verification Checklist
- Unobstructed minimum 900mm pathway from corridor entrance to bedside landing zone
- En-suite door swing clear of the primary vanity standing radius and nightstand edge
- Staging surface accessible for glasses, water carafes, and devices without floor cord clutter
- Acoustic and visual buffer separating shared corridor traffic from headboard orientation
Optimizing Spatial Logic for Restful Environments
Refining this movement scenario requires auditing clearance zones against real-world human dimensions. By positioning secondary dressing nooks outside direct bedroom sightlines and maintaining clean passage between the bed edge and bathroom portal, architects ensure uninterrupted physical flow throughout the late hours.
Interactive Route Efficiency Check
Verification ModeEvaluate the potential circulation bottlenecks for this scenario by toggling route conditions below: