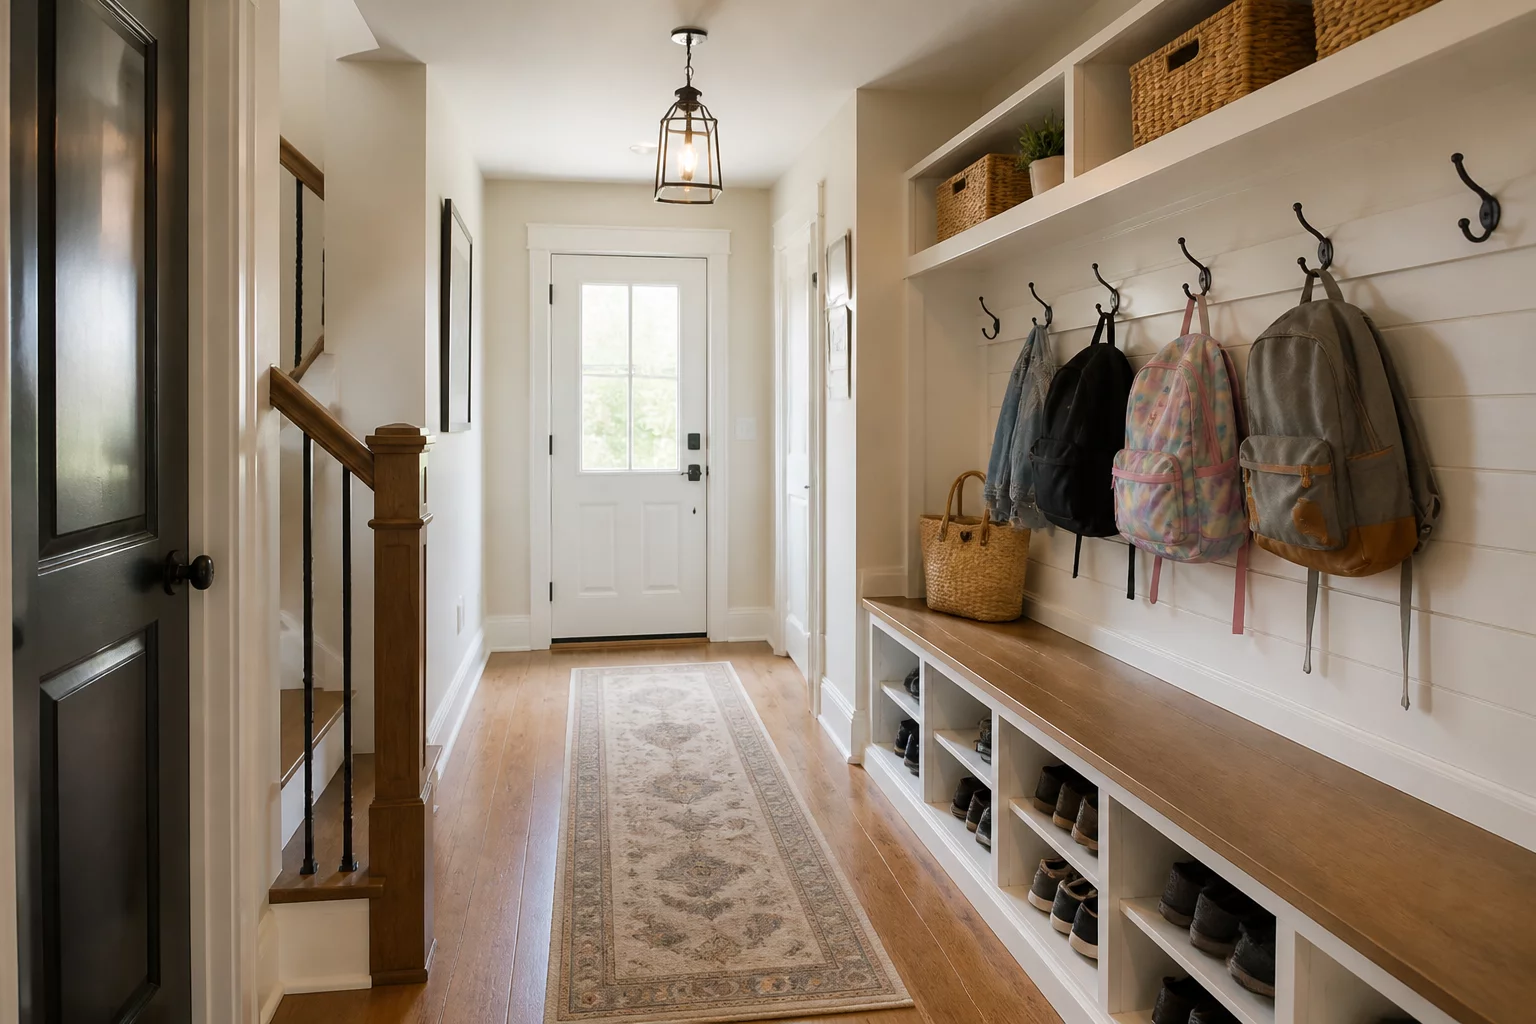
The morning departure window creates high-density circulation friction within the home. When parents and children navigate overlapping tasks—dressing, packing gear, preparing lunch, and putting on shoes—poorly sequenced layouts turn hallways into congested physical barriers.
Deconstructing the Morning Departure Sequence
A functional morning flow depends on linear spatial progression rather than constant backtracking. When household members repeatedly cross central circulation spines between bedrooms, bathrooms, dining tables, and footwear zones, physical collisions multiply. Establishing clear staging nodes, accessible low-tier hooks, and dedicated bag drop surfaces separates active prep zones from high-frequency transit corridors.
Four-Stage Morning Circulation Flow
Key Spatial Interventions for Smooth Routing
Resolving entryway conflicts requires intentional ergonomic zoning. By separating backpack storage from adult coat hooks and integrating dedicated bench seating with open bottom shelving, children manage their gear independently while keeping primary walking surfaces unobstructed.
Essential Entryway Design Requirements
- Maintain a minimum 1000mm unobstructed corridor width along main departure paths.
- Install low-tier hooks (850mm–1000mm height) dedicated to children's backpacks.
- Incorporate dedicated bench seating adjacent to shoe storage to eliminate floor clutter.
- Designate an intermediate staging surface between kitchen prep zones and the front door.
Preventing Cross-Traffic Collisions
When multiple family members move between the bathroom, kitchen, and mudroom within a compressed 20-minute departure window, blind corners and inward-swinging doors create sudden blockages. Reviewing door swings and verifying that secondary storage cabinets do not open into primary egress corridors preserves uninterrupted spatial flow.
Interactive Route Efficiency Check
Verification ModeEvaluate the potential circulation bottlenecks for this scenario by toggling route conditions below: