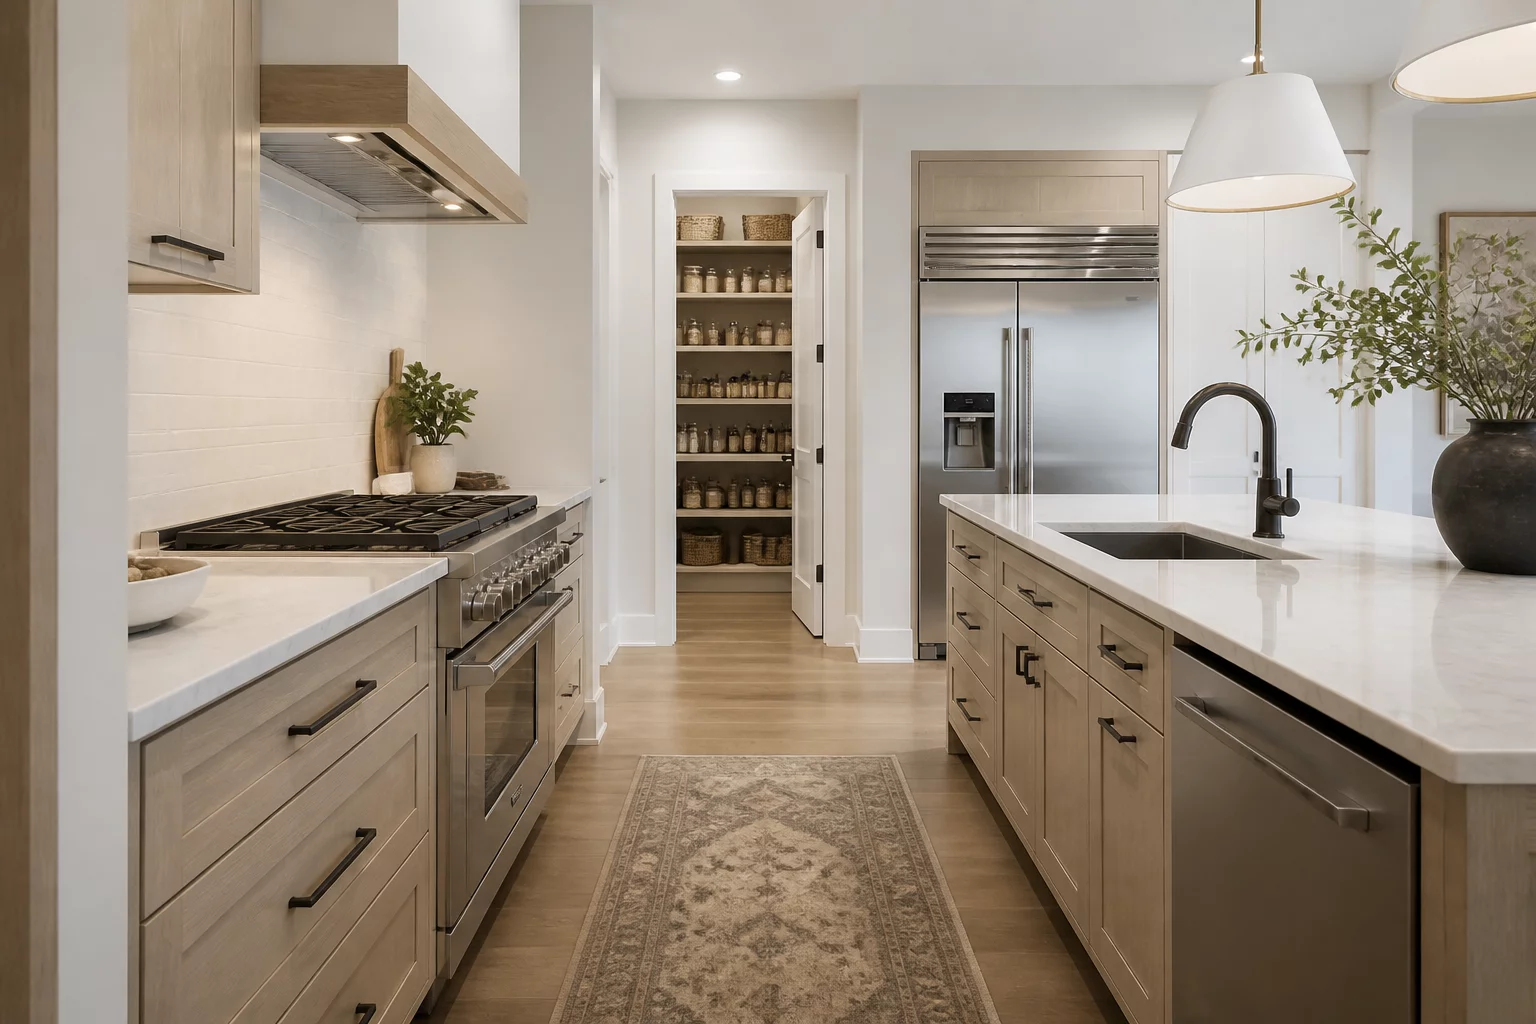
Entry • Kitchen4 Key Nodes
Grocery Unloading Path
Optimize the heavy-carry trajectory from vehicle arrival and entryway staging directly into pantry cold storage without bottleneck interference.
Analyze key domestic trajectories with step-by-step circulation mapping. Each scenario breaks down nodal checkpoints, transition clearance guidelines, and floor plan arrangements to prevent spatial bottlenecks.
Review sequential floor plans, identify circulation intersections, and audit household paths with practical steps.
Optimize the heavy-carry trajectory from vehicle arrival and entryway staging directly into pantry cold storage without bottleneck interference.
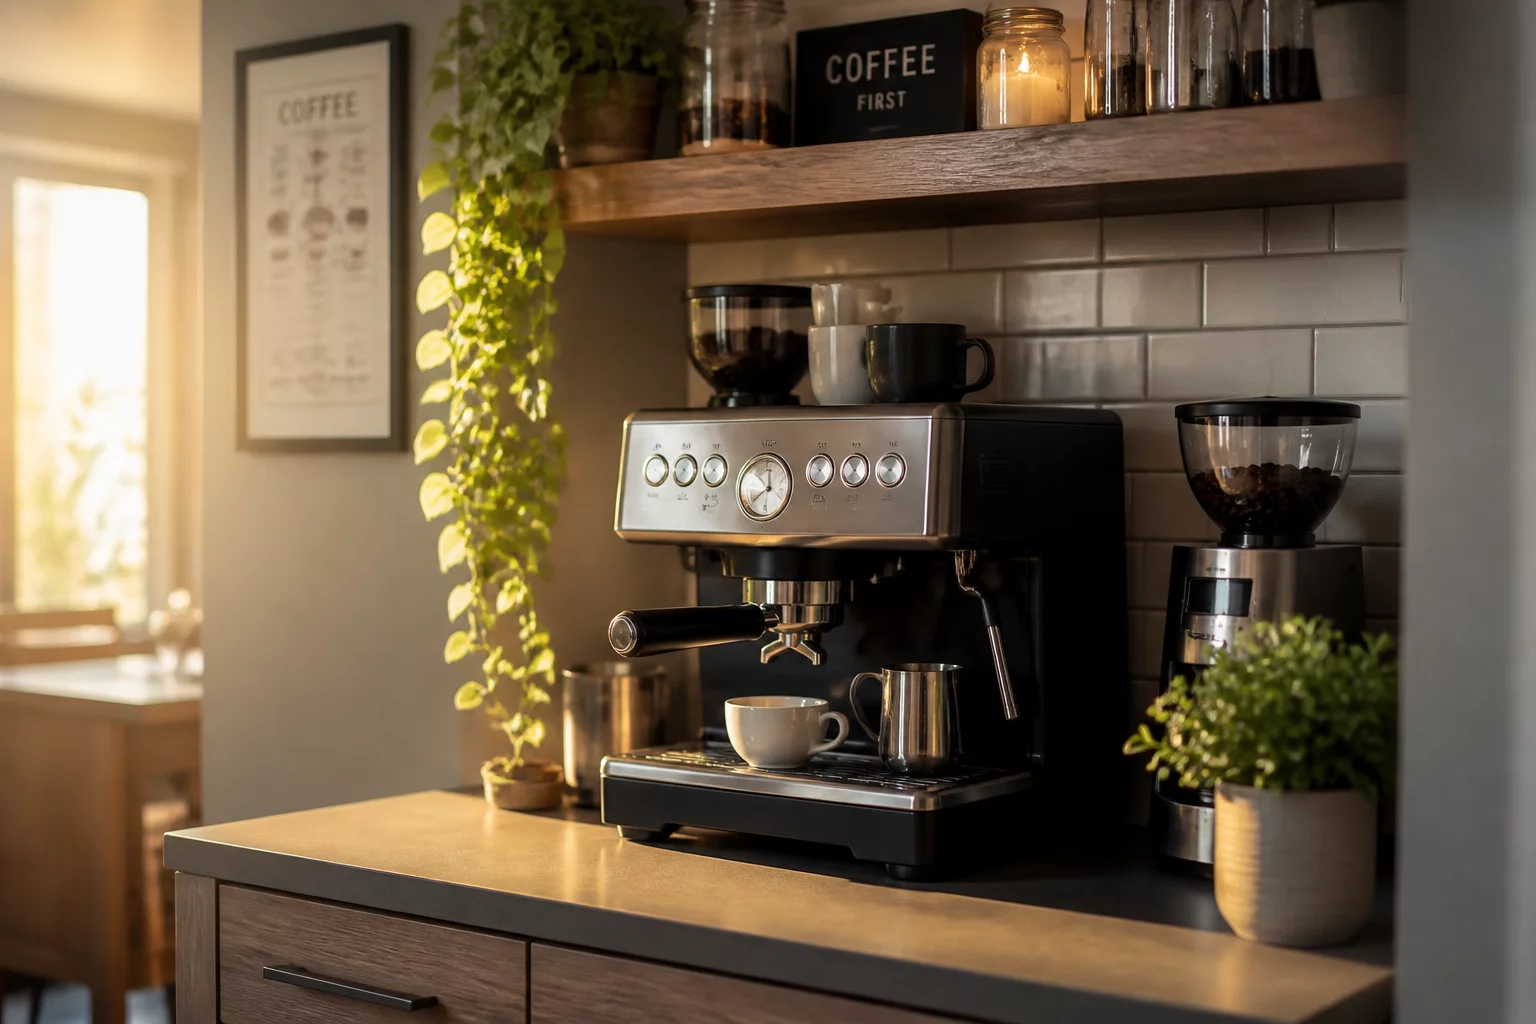
Streamline waking trajectories, brewing station ergonomics, and transition points into early morning natural light zones.
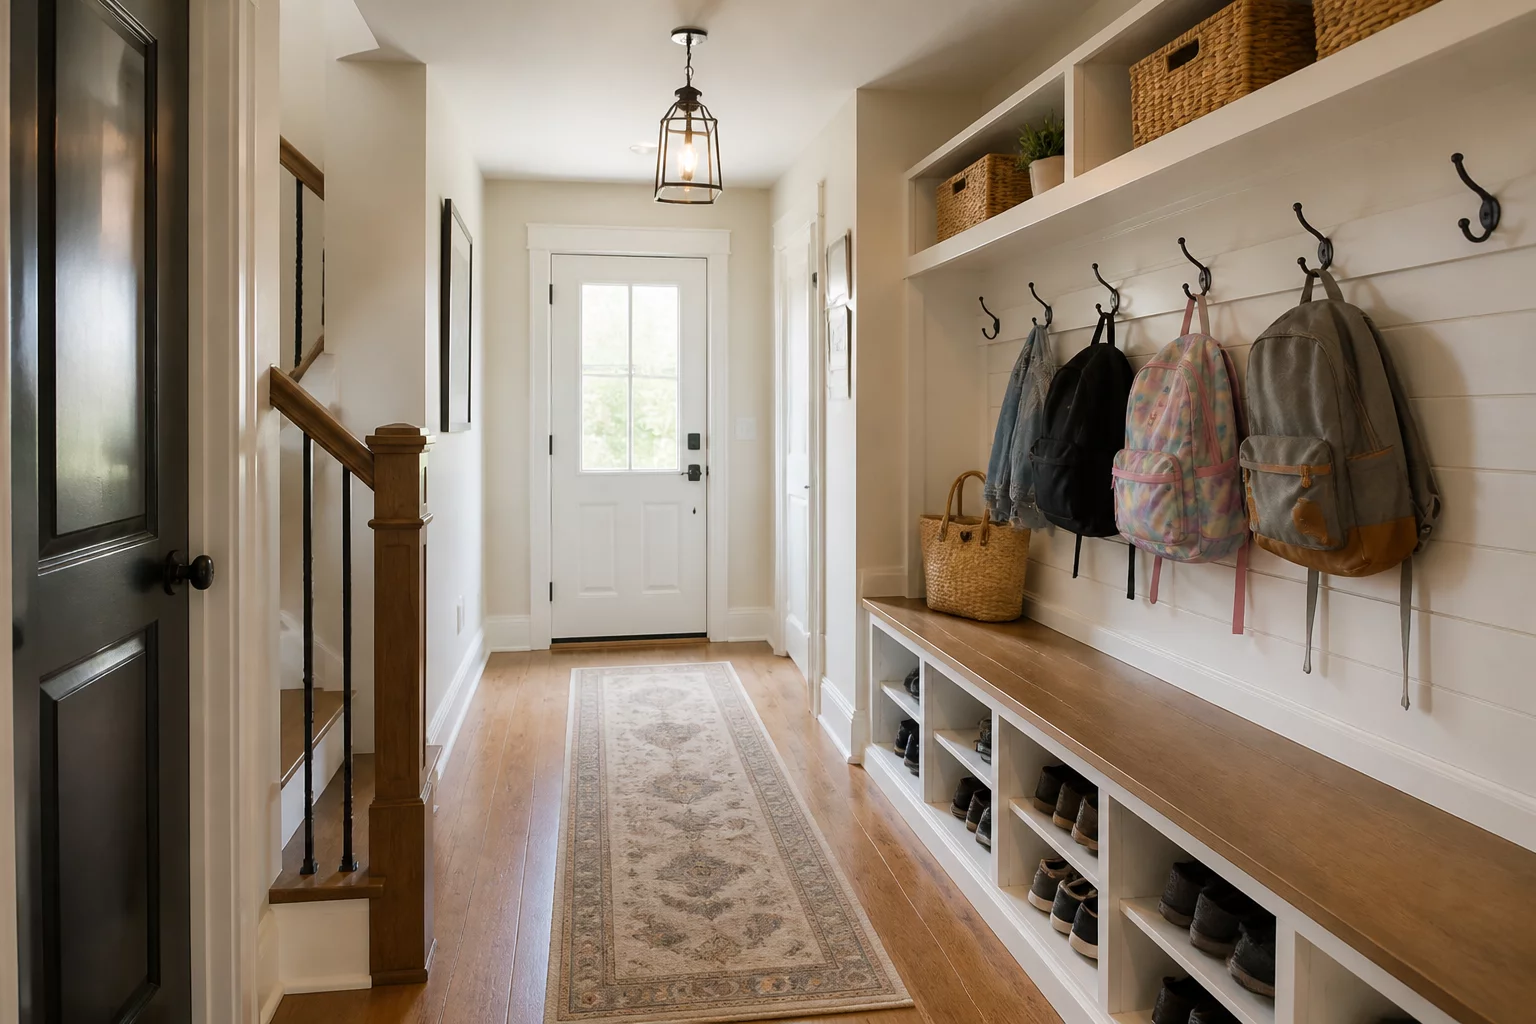
Design simultaneous family departure lines with distributed drop zones, backpack cubbies, and unobstructed hallway clearances.

Establish gradual ambient deceleration pathways between high-activity culinary areas and quiet residential seating sanctuaries.
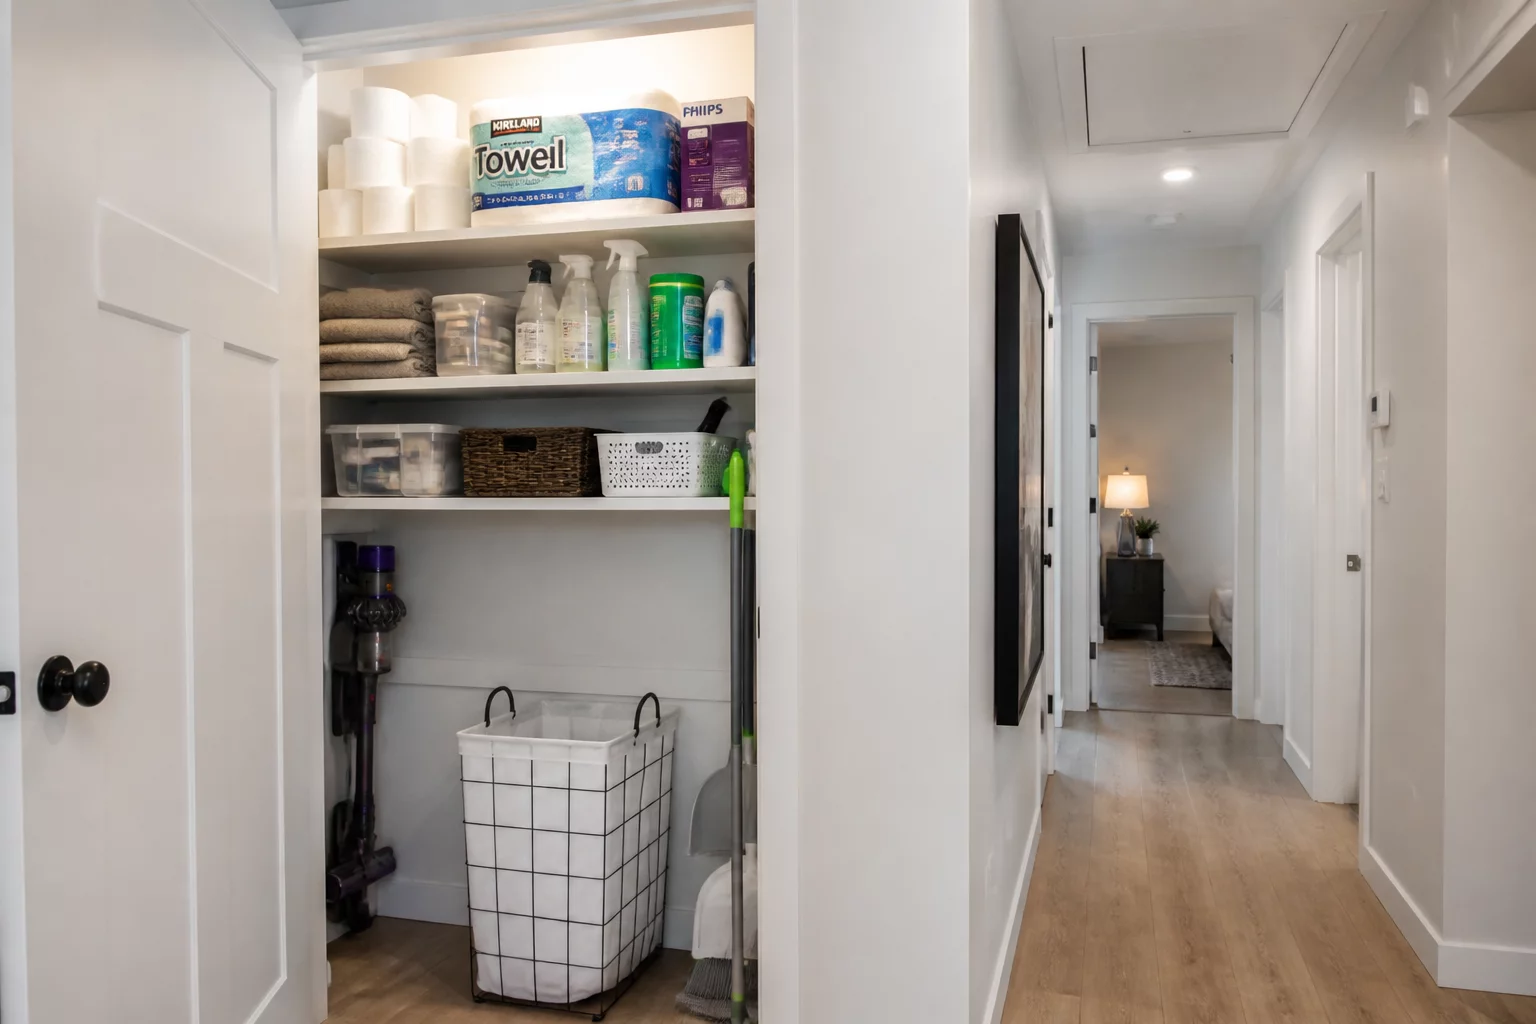
Map systematic multi-room maintenance tracks from central utility hubs, minimizing backtracking and equipment hauling effort.

Clarify intuitive guest circulation loops between social gathering spaces and facilities while safeguarding family private quarters.

Structure physical and cognitive threshold transitions that separate professional workspaces from domestic living environments.

Harmonize pre-sleep spatial circulation, low-level illumination paths, and lockup routines for calm, quiet nighttime navigation.
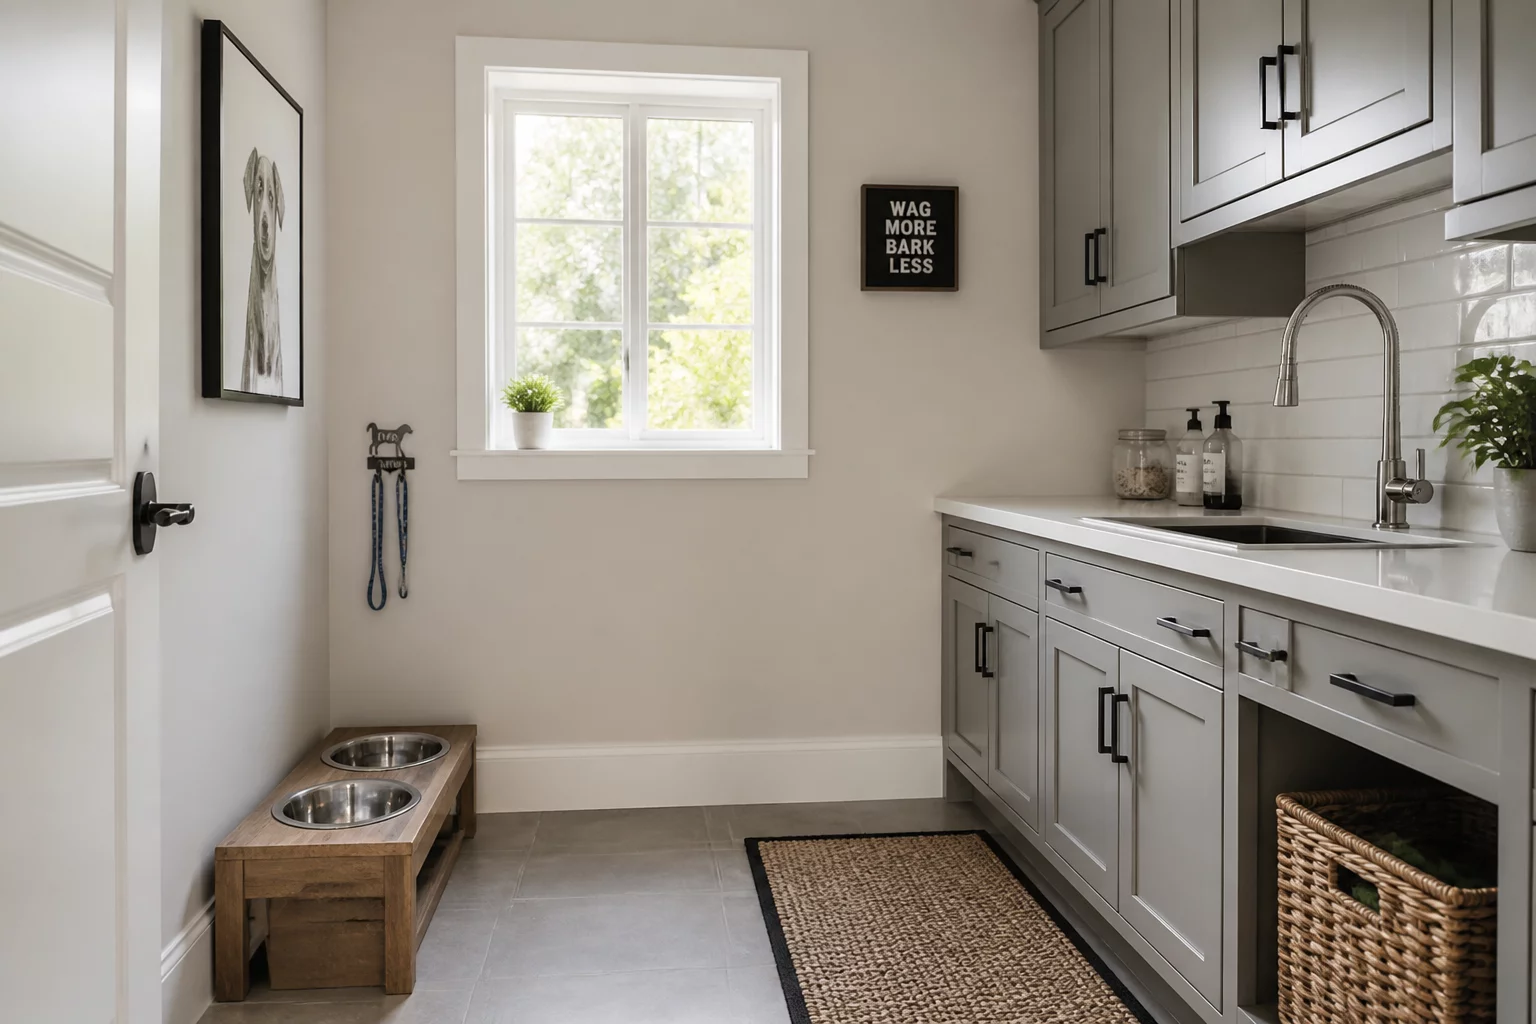
Incorporate practical feeding, equipment storage, and post-walk cleaning vectors near side entries to maintain pristine interior floors.
Try adjusting your search terms or switch category filters.