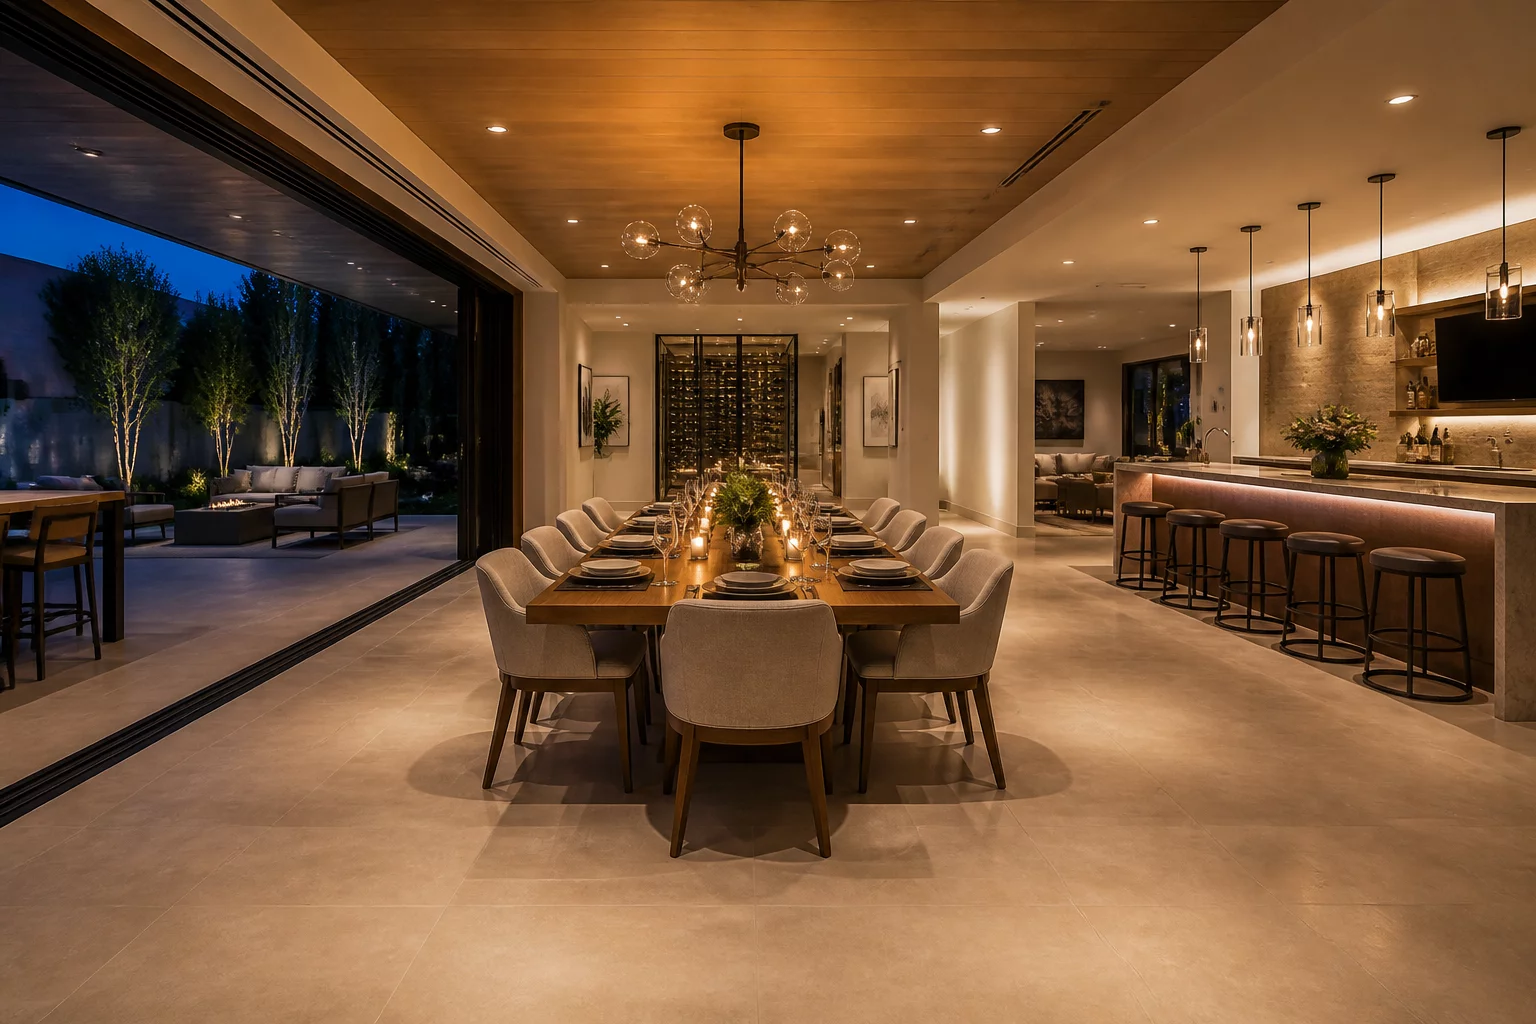
Hosting guests introduces sudden, multi-directional movement spikes across social zones that regular daily routines rarely produce. When floor plans lack defined perimeter buffers between greeting zones, beverage stations, and food prep areas, conversational clusters inevitably block major passages. Analyzing hosting dynamics helps preserve effortless circulation between the entryway, dining area, and powder room.
The Anatomy of Social Movement Spikes
During social gatherings, occupants do not move along linear, predictable trajectories. Guests tend to gather around vertical boundary lines, kitchen islands, and natural light sources. In open-concept layouts, the prep area frequently turns into an accidental gathering spot. If food preparation paths intersect directly with guest greeting channels, the host encounters constant friction while carrying hot cookware or serving platters. Establishing distinct radial pathways around the living and dining core keeps secondary service routes open for continuous kitchen maintenance.
Sequential Hosting Trajectory Breakdown
Zoning Principles for High-Occupancy Entertaining
Effective layout planning isolates culinary workspace functions while keeping social sightlines intact. An effective approach uses island counters as spatial barriers rather than open highways. Setting the beverage cooler or glassware cabinet on the outer boundary of the kitchen prevents visitors from crossing the host work triangle between the range and the cleanup sink.
Hosting Circulation Verification Checklist
- Entry foyer provides adequate standing envelope for up to four arriving guests simultaneously.
- Main circulation loops around sofas maintain at least 950mm clear pass-through space.
- Kitchen island creates a physical boundary that keeps guests outside the main cooking triangle.
- Clear line-of-sight navigation to the guest restroom without passing private quarters.
Mitigating Pinch Points in Open-Plan Spaces
Pinch points commonly emerge at the threshold between dining zones and hallway entryways. When chairs pull back from dining tables, passage dimensions can shrink below standard clearance thresholds. Incorporating sliding pocket doors, arranging furniture along dual-access loops, and maintaining dedicated side paths ensure that serving, clearing dishes, and informal socializing unfold concurrently without physical interference.
Interactive Route Efficiency Check
Verification ModeEvaluate the potential circulation bottlenecks for this scenario by toggling route conditions below: