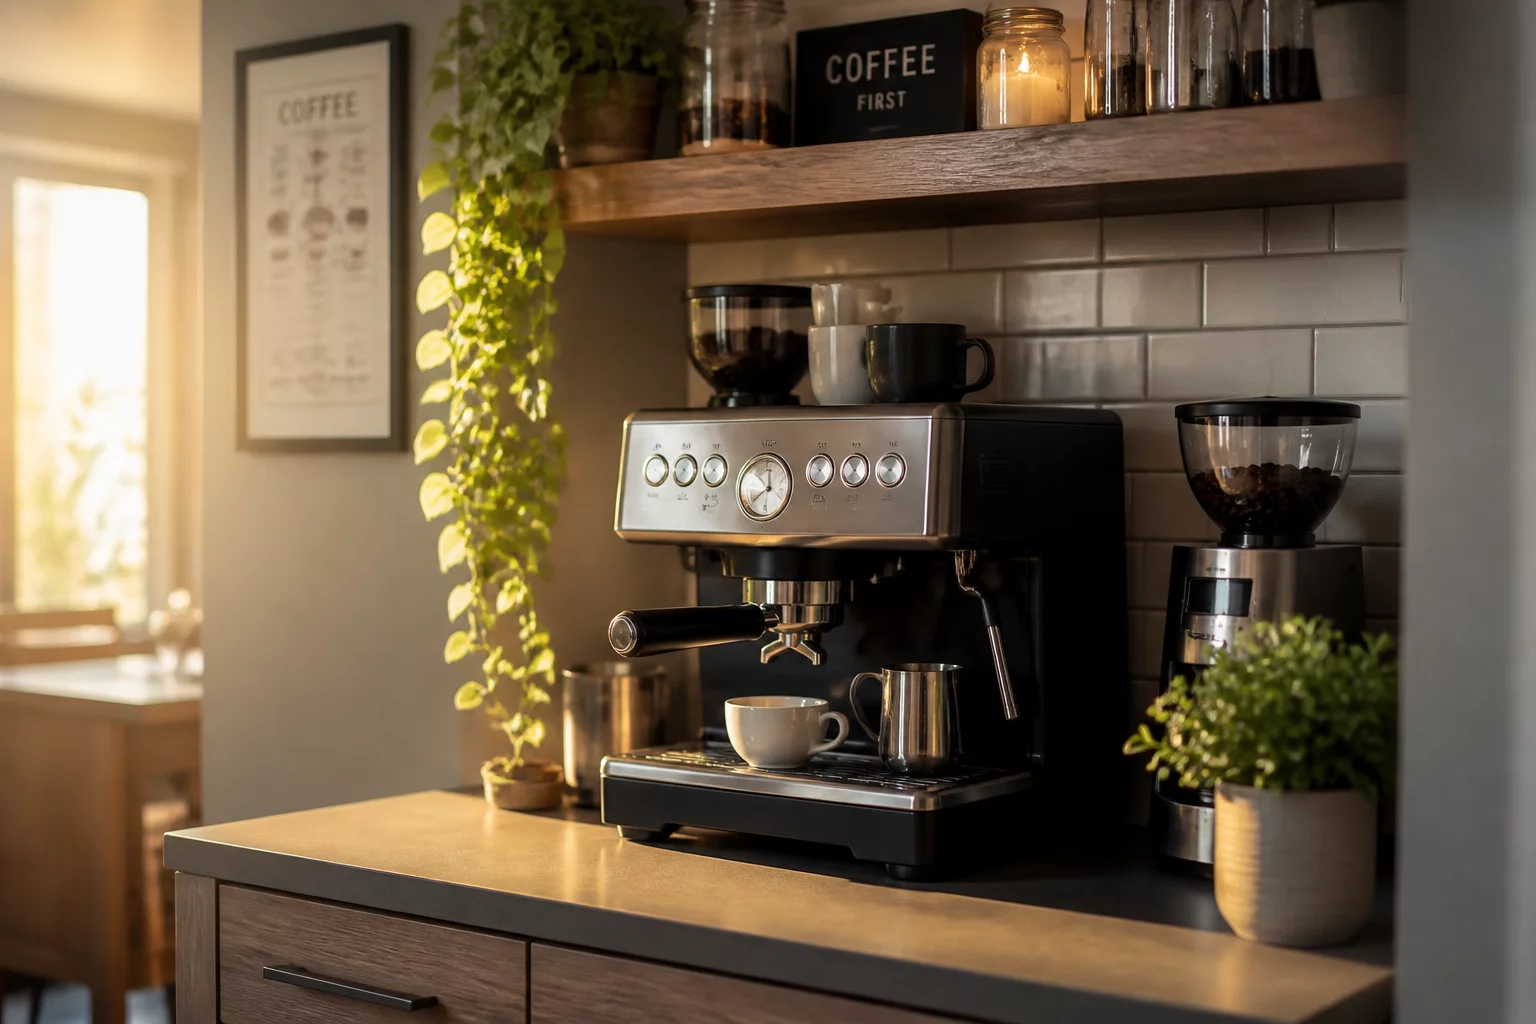
The early morning preparation sequence represents one of the most concentrated micro-movements in domestic architecture. When bedroom egress, kitchen prep surfaces, refrigerator doors, and primary sink access collide during peak waking hours, poorly mapped pathways turn a simple brewing routine into recurring friction.
Mapping the Core Circulation Loop
A functional morning coffee trajectory requires a tight triangle between water access, beans or supplies storage, brewing hardware, and the disposal or milk refrigeration node. Positioning the espresso machine or pour-over station outside the primary cooktop cooking zone prevents spatial competition when multiple residents prepare breakfast simultaneously. Ideally, this sub-station anchors near the edge of the kitchen boundary rather than deep within the inner work triangle.
Standard Movement Sequence Breakdown
Spatial Thresholds and Clearance Standards
To prevent physical interference, kitchen layout planning must respect minimum clearance envelopes around stationary brewing zones. When a resident stands at the coffee machine, the counter depth occupies 600 millimeters, while standing posture demands an additional 600 millimeters of active operational clearance. Behind this operational envelope, an independent 900-millimeter bypass corridor must remain completely free for secondary household members passing toward the pantry or bathroom.
Station Verification Checklist
- Continuous 1200mm aisle width maintained between island counter and perimeter brewing station
- Refrigerator door swing does not occlude the resident standing at the grinder
- Dedicated grounds disposal bin positioned within 1 arm radius of the brew portafilter
- Mug and glassware storage located directly above or adjacent to the preparation surface
Addressing Multi-Occupant Morning Collisions
In households with multiple overlapping wake-up schedules, the coffee preparation route frequently intersects with the school bag staging path or quick breakfast preparation. Isolating the beverage bar along an outer island flank or auxiliary dry pantry perimeter keeps non-cooking traffic entirely out of the dangerous central hot-surface corridor, ensuring effortless morning transitions.
Interactive Route Efficiency Check
Verification ModeEvaluate the potential circulation bottlenecks for this scenario by toggling route conditions below: