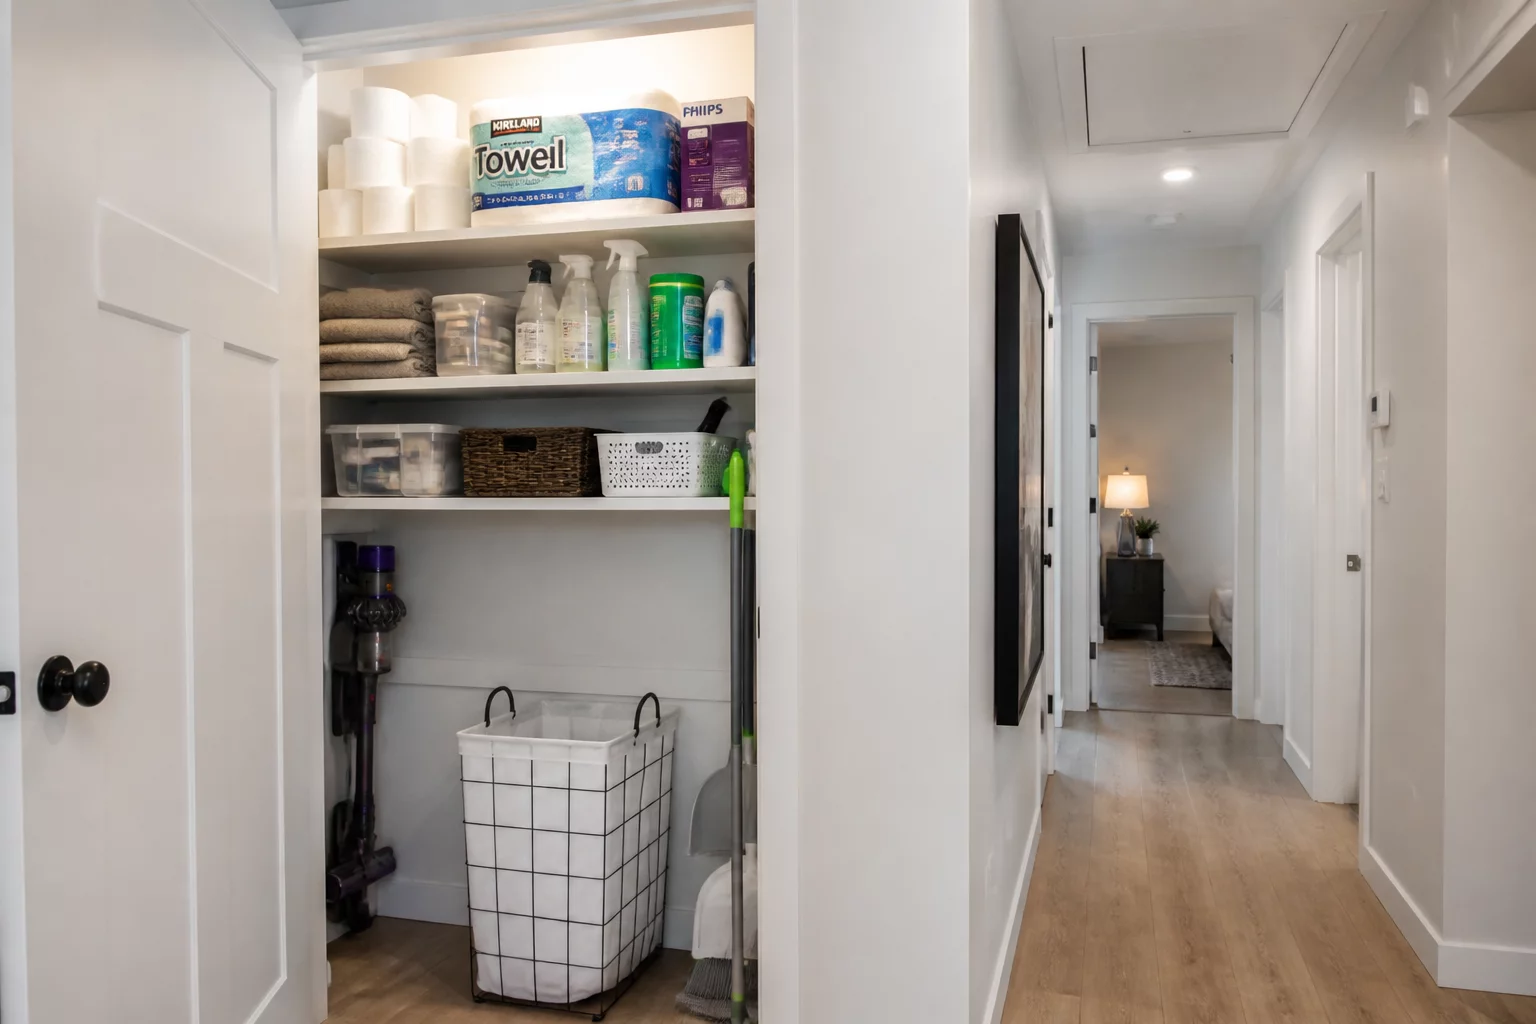
A structured cleaning sequence relies on predictable spatial momentum. When household supply hubs, water access points, and refuse collection zones are aligned systematically, maintenance tasks require significantly fewer physical steps and zero awkward gear maneuvering through narrow transitional thresholds.
Spatial Staging & Supply Hub Positioning
Typical weekend routines falter when equipment stays sequestered in hard-to-reach perimeter closets. Positioning cleaning gear within a central utility core reduces circular movement. Maintain dedicated clearance around primary utility cabinets so vacuum hoses, buckets, and caddies can be retrieved without blocking parallel hallway traffic.
Optimized 4-Stage Cleaning Trajectory
Circulation Bottlenecks & Collision Management
Simultaneous household maintenance creates acute friction along central corridors. When family members or roommates clean different zones simultaneously, shared paths quickly turn into obstacle courses if buckets or drying laundry stands occupy transit widths.
Routing Clearance Verification
- Corridor transit width retains 900mm free space alongside parked utility caddies.
- Wet zone threshold transitions provide level floor joints to avoid wheel tipping.
- Dedicated waste transfer path avoids pristine dining and relaxation areas.
- Secondary utility water source prevents cross-traffic through the main kitchen prep zone.
Layout Verification in Floor Plan Review
During spatial planning in your workbook reviews, map the total walking distance required to complete a full apartment circuit. Long dead-end corridors add hundreds of unnecessary steps during repetitive task cycles. Incorporating loop circulation around service islands substantially streamlines weekly maintenance.
Interactive Route Efficiency Check
Verification ModeEvaluate the potential circulation bottlenecks for this scenario by toggling route conditions below: