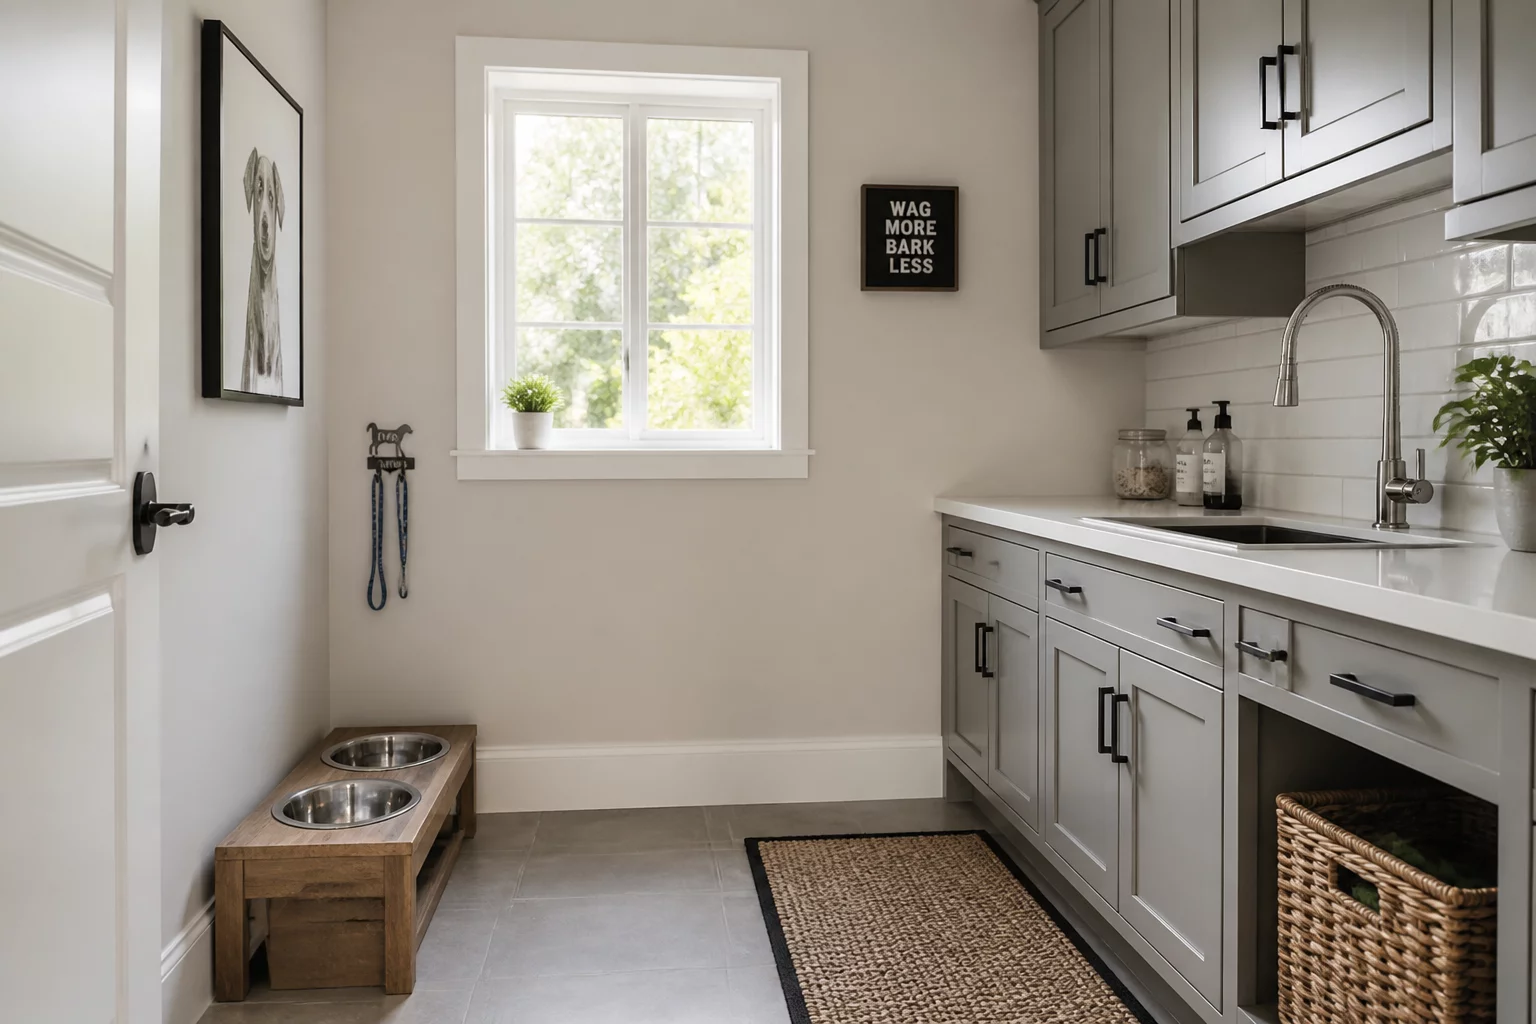
Pet management introduces distinct daily trajectories that frequently collide with standard cooking, dining, and entryway routines. A structured flow separates messy cleaning tasks from clean domestic traffic.
Spatial Demands of Daily Pet Care Sequences
Daily domestic routines with companion animals require repeated transitions across wet, semi-wet, and dry home zones. Feeding bowls placed along primary kitchen lanes create immediate walking hazards during peak morning preparations, while post-walk cleaning needs immediate containment before soil spreads into central living areas. By mapping out sequential nodes—starting at the service entry, continuing to supply storage, and culminating at designated wash fixtures—residents eliminate awkward counter-movements and preserve sanitary separation throughout the home.
Sequential Node Progression
Preventing Entryway and Kitchen Traffic Bottlenecks
The most severe circulation conflicts occur when pet care functions overlap with human culinary workflows. Placing food storage containers inside primary pantry shelves forces frequent doorway crossings, interrupting meal preparation. Allocating a self-contained pet station within a utility annex or mudroom resolves this operational clash, ensuring that feeding gear and water refills remain entirely independent of standard food prep zones.
Key Design Verification Criteria
- Locate daily feeding alcoves at least 1200mm away from stove and refrigerator doors.
- Provide a dedicated water-source tap within 3 meters of the primary feeding bowl.
- Ensure utility floor materials offer non-porous moisture resistance and high traction.
- Maintain a continuous 1000mm passage along primary mudroom entry paths.
Long-term Spatial Flexibility and Maintenance Access
As animals age, their movement capabilities and behavioral patterns shift, necessitating adaptable floor configurations. Low-threshold entry points, slip-resistant floor transitions, and modular cabinetry ensure that pet zones can easily adapt to changing requirements over time without disruptive structural alterations.
Interactive Route Efficiency Check
Verification ModeEvaluate the potential circulation bottlenecks for this scenario by toggling route conditions below: