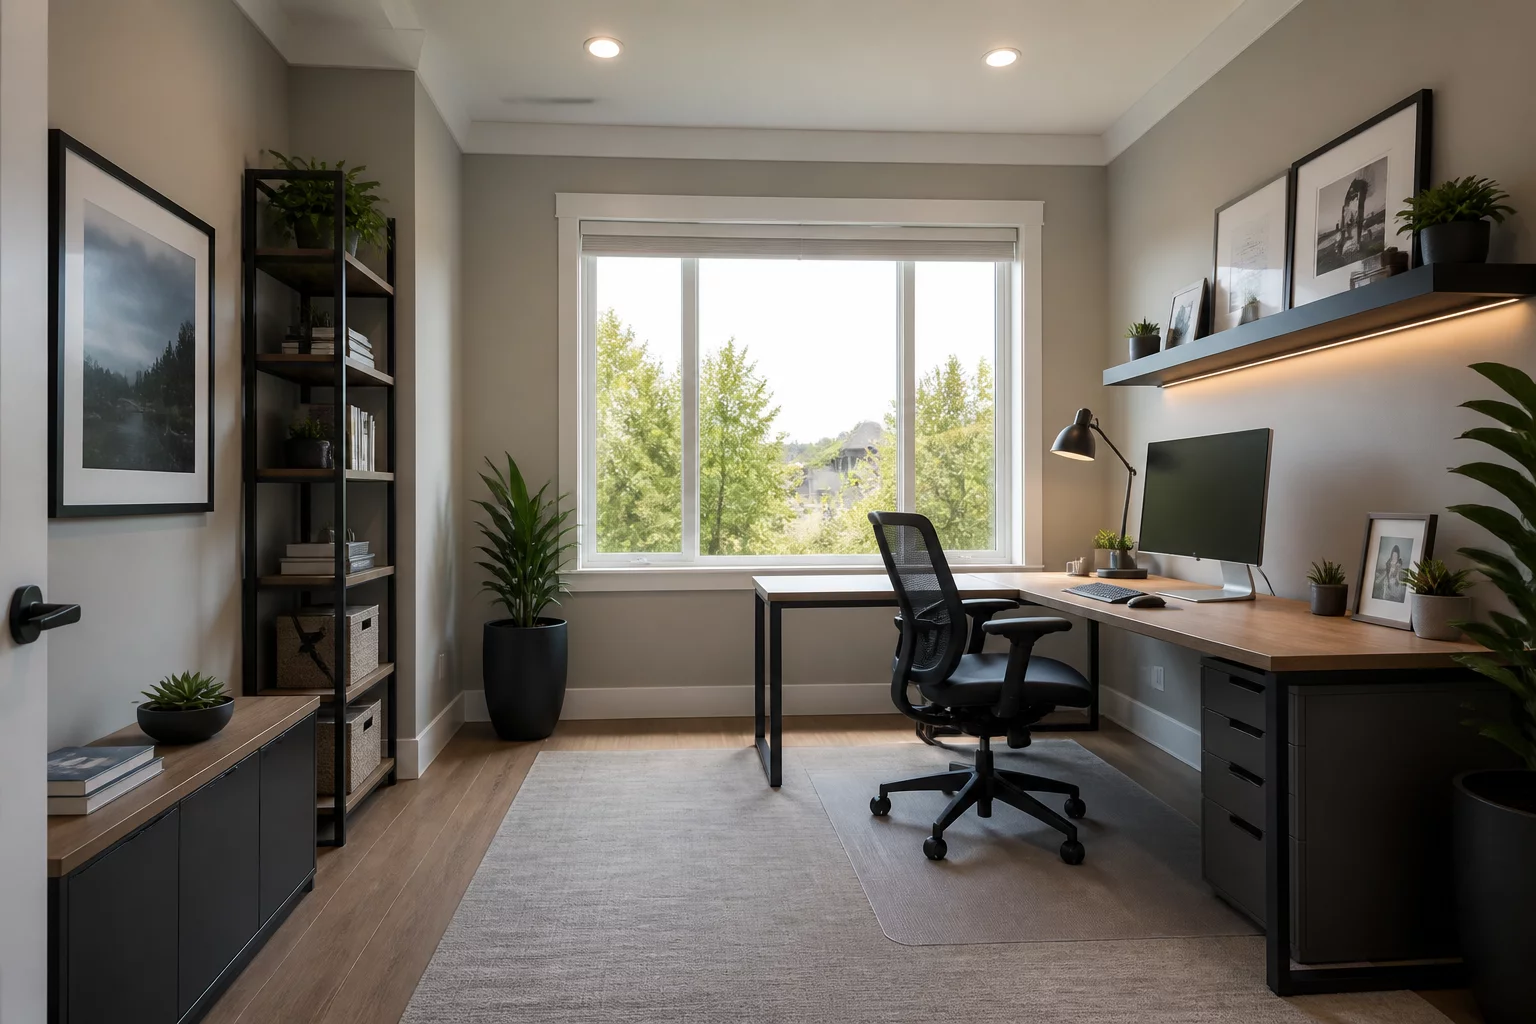
Spatial Course Overview
This ergonomics course module provides a systematic, floor plan-based examination of circulation flow, functional clear zones, and daily movement friction points. Participants learn to isolate passage bottlenecks, map vector paths between task zones, and integrate spatial buffers without requiring structural rebuilding.
Sequential Planning Focus
Spatial performance improves when floor plans prioritize transition passages over static placement. By evaluating daily movement sequences in practical workbook units, you systematically eliminate path intersections and optimize task efficiency.
Curriculum & Course Units
Evaluate how human transit vectors interact across work zones and identify workstation pinch points.
- Core dimension requirements for primary desk clearance and chair roll-out zones
- Analyzing monitor glare angles relative to doorway sightlines
- Drawing flow lines over standard 2D home office blueprints
Establish sequential staging steps for documents, peripherals, and secondary work surfaces.
- Drop zone staging clearances and ergonomic reach envelopes
- Cable management channels relative to walking trajectories
- Preventing hardware clutter accumulation on primary work surfaces
Design functional layouts capable of separating focused work from adjacent living circulation.
- Simultaneous route overlap identification near entry doors
- Bypass paths around standing desks and filing credenzas
- Spatial zoning to prevent household interference during video calls
Apply the RoomSequence diagnostic framework directly to your home office floor plan worksheets.
- 12-point sequence inspection score sheet for office layouts
- Step-by-step layout correction worksheets
- Final workbook synthesis and flow diagram verification
What You Will Master
Vector Flow Precision
Define direct, unobstructed walking channels with validated clearance parameters across living and utility spaces.
Friction Elimination
Prevent recurring daily transit intersections by reorganizing functional zones according to activity sequence.
Ergonomic Standards
Incorporate recommended reaching distances, doorway swings, and surface transition heights seamlessly.
Workbook Worksheets
Generate completed sequence evaluation sheets tailored to your architectural project requirements.